








本文內文為英文版,繁體中文譯文正在準備中。
Masonry walls are the base for every finishing trade that follows: plastering, painting, tiling and door installation. World Steel applies the brickwork procedure below to office blocks, toilets, plant rooms and the perimeter walls of factory ancillary buildings, with an acceptance hold point for the supervising consultant after each main step.

Work sequence
| Step | Work | Control |
|---|---|---|
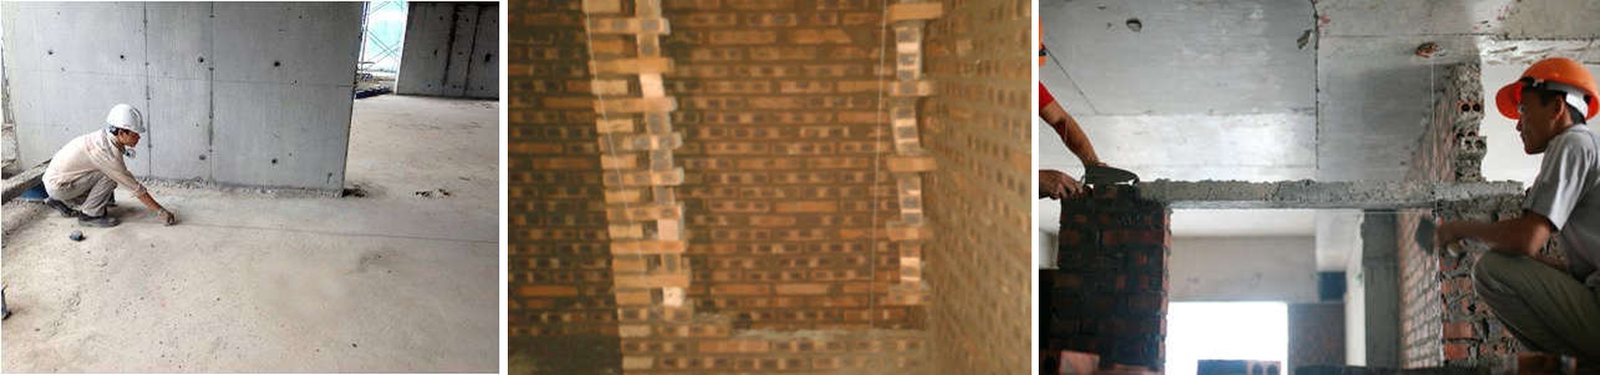
| 1. Setting out | Transfer the +1 m datum onto columns and walls and the offset lines onto the slab; chalk the wall positions and finished wall thickness (including plaster) from the shop drawings. Mark stiffener columns, doors and openings. | Survey the structural slab levels across the floor; if the slab is low in many places, adjust the +1 m datum after agreement with the supervising consultant and other contractors. |
| 2. Dowel bars | Clean the drilled holes before setting the dowels; ties between concrete columns or walls and the masonry are placed to the approved method, usually at 500–600 mm. | Drill diameter and depth, bar length and anchoring adhesive as specified by the designer. |
| 3. Gauge lines | From the offset lines, set plumb lines with a laser so the wall is vertical. | Lines taut and on the wall face. |
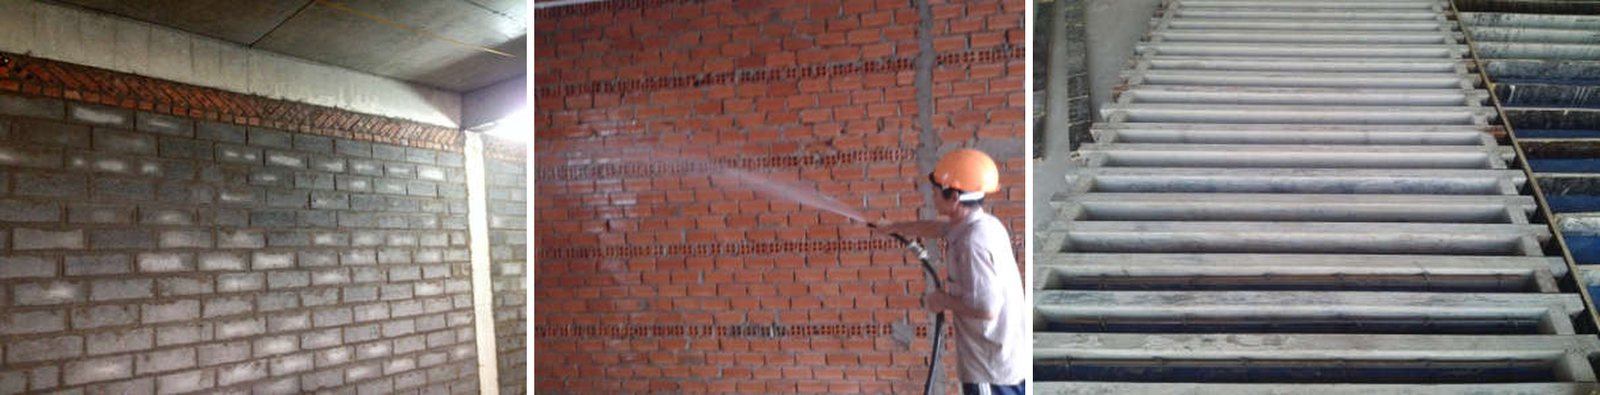
| 4. Base course | Wet the bricks; clean and wet the slab and brush on a cement slurry before the first course. Mortar mixed to the approved mix. | Accept the base course with the supervising consultant before building higher. |
| 5. Main walling | Spread mortar continuously and stop at lintel level. Bed joints 15–20 mm, perpend joints about 10 mm. Apply cement slurry to adjoining column and wall faces. Walls can be built in two lifts: about 1.5 m first, the rest about 24 hours later. | Check flatness and plumb every 5–6 courses so corrections can be made before the mortar sets. |
| 6. Lintels, stiffeners | Precast lintels (usually up to 150 mm deep) or cast in place, with at least 300 mm bearing on the wall. Long or tall walls need stiffener columns and bond beams as wide as the wall. | Stiffener bars anchored at least 5d and not less than 50 mm; cast-in-place lintel bars anchored at least 10d and not less than 100 mm. |
| 7. Top course | Close the top of the wall with solid bricks laid at 45°: from one side for walls up to 3 m long, from both sides for longer walls. | Joints fully filled. |
| 8. Clean-up, curing | Clear the area and strike the joints at the end of the day. Wet the wall once a day for 2–3 days. | Wall face free of mortar. |
Bonding details
- 200 mm walls: one header course every five stretcher courses; header courses in external walls and toilets use solid bricks.
- 100 mm walls: lay steel mesh along the wall every 4–5 courses.
- Toothing: one tooth every course at corners, one every three courses at other junctions.
- Door openings are built in solid bricks or with concrete blocks and stiffeners round them to fix the frames later.
- No continuous vertical joints; joints fully filled and struck with a trowel.
Acceptance tolerances
| Criterion | Permitted deviation |
|---|---|
| Wall flatness (gap under a 3 m straightedge) | ≤ 10 mm |
| Verticality of the whole wall | ≤ 15 mm |
| Opening dimensions | ≤ 10 mm |
Flatness and plumb are checked with a laser and an aluminium straightedge; the masonry must be solid, with straight, level courses and no mortar smears.
Common mistakes
| Mistake | Prevention |
|---|---|
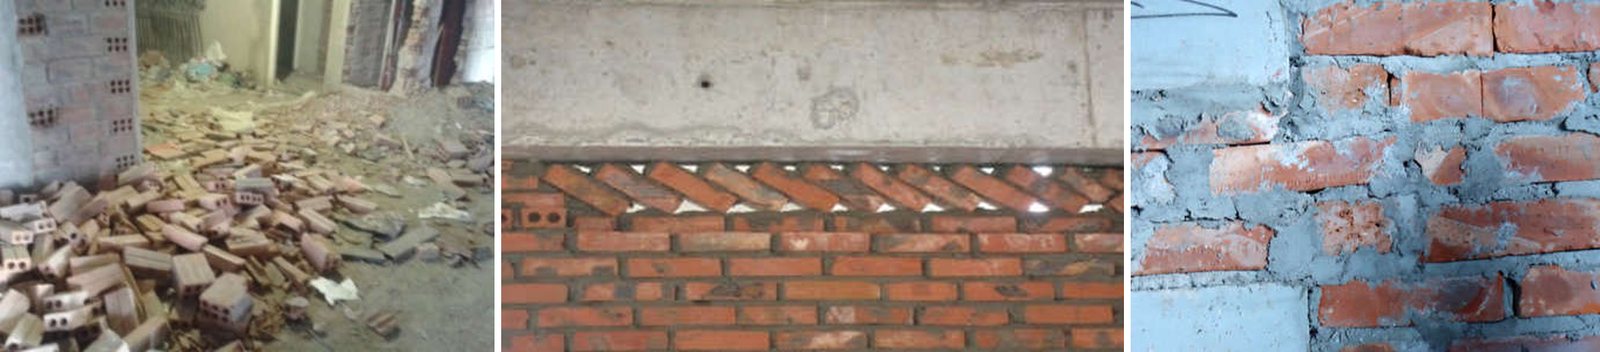
| Mortar mixed on the slab, sand and bricks stacked anywhere | A mixing area and mortar trays; contain the sand; stack bricks tidily 1.5–2 m from the wall |
| Dowels too long and cut off later | Cut to the method length before setting |
| No boards to catch mortar at the wall base | Lay sheeting or boards to recover dropped mortar |
| Joints not struck, wall face not brushed | Strike joints and brush clean at the end of the day |
| Joints not full, too thick, or continuous | Check often and correct while the mortar is wet |
| No toothing, top course laid vertically | Follow the toothing rules and the 45° top course |
| Half bricks discarded, dropped mortar not collected | Reuse half bricks; collect clean mortar for reuse within the shift |
Reference standards
The edition in force when the contract is signed applies.
- TCVN 4085:2011 Masonry structures – Code for construction and acceptance
- TCVN 1450:2009 Hollow clay bricks
- TCVN 1451:1998 Solid clay bricks
- TCVN 9202:2012 Masonry cement
- TCVN 4314:2003 Mortar for masonry – Specifications
- TCVN 4459:1987 Guide for mixing and using building mortars
- TCVN 9364:2012 High-rise buildings – Surveying for construction


