








本文內容
本文內文為英文版,繁體中文譯文正在準備中。
World Steel builds the reinforced concrete frames of office blocks, control buildings, ancillary buildings and the foundations of steel-framed factories in one consistent sequence: reinforcement, formwork, concrete and curing, with each step accepted before the next begins. This article summarises the control points for foundations, columns, beams and slabs, walls and stairs.
Foundations
- Foundation formwork is designed, checked and propped against firmly anchored stakes, with a working platform for concreting.
- Wrap column and wall starter bars in plastic sheeting or tarpaulin before the pour; install concrete chutes.
- Roughen the concrete surface at the base of columns and walls during the pour.
- Keep the area clean and tidy, with safe access into and out of the work area.
Columns
- Roughen the joint between old and new concrete; fix the reinforcement to the approved drawings.
- Check bracing, working platforms, clamps and tie rods before the pour.
- Check the verticality of the formwork with a plumb line before, during and after concreting.
- Cure the columns after the formwork is struck.
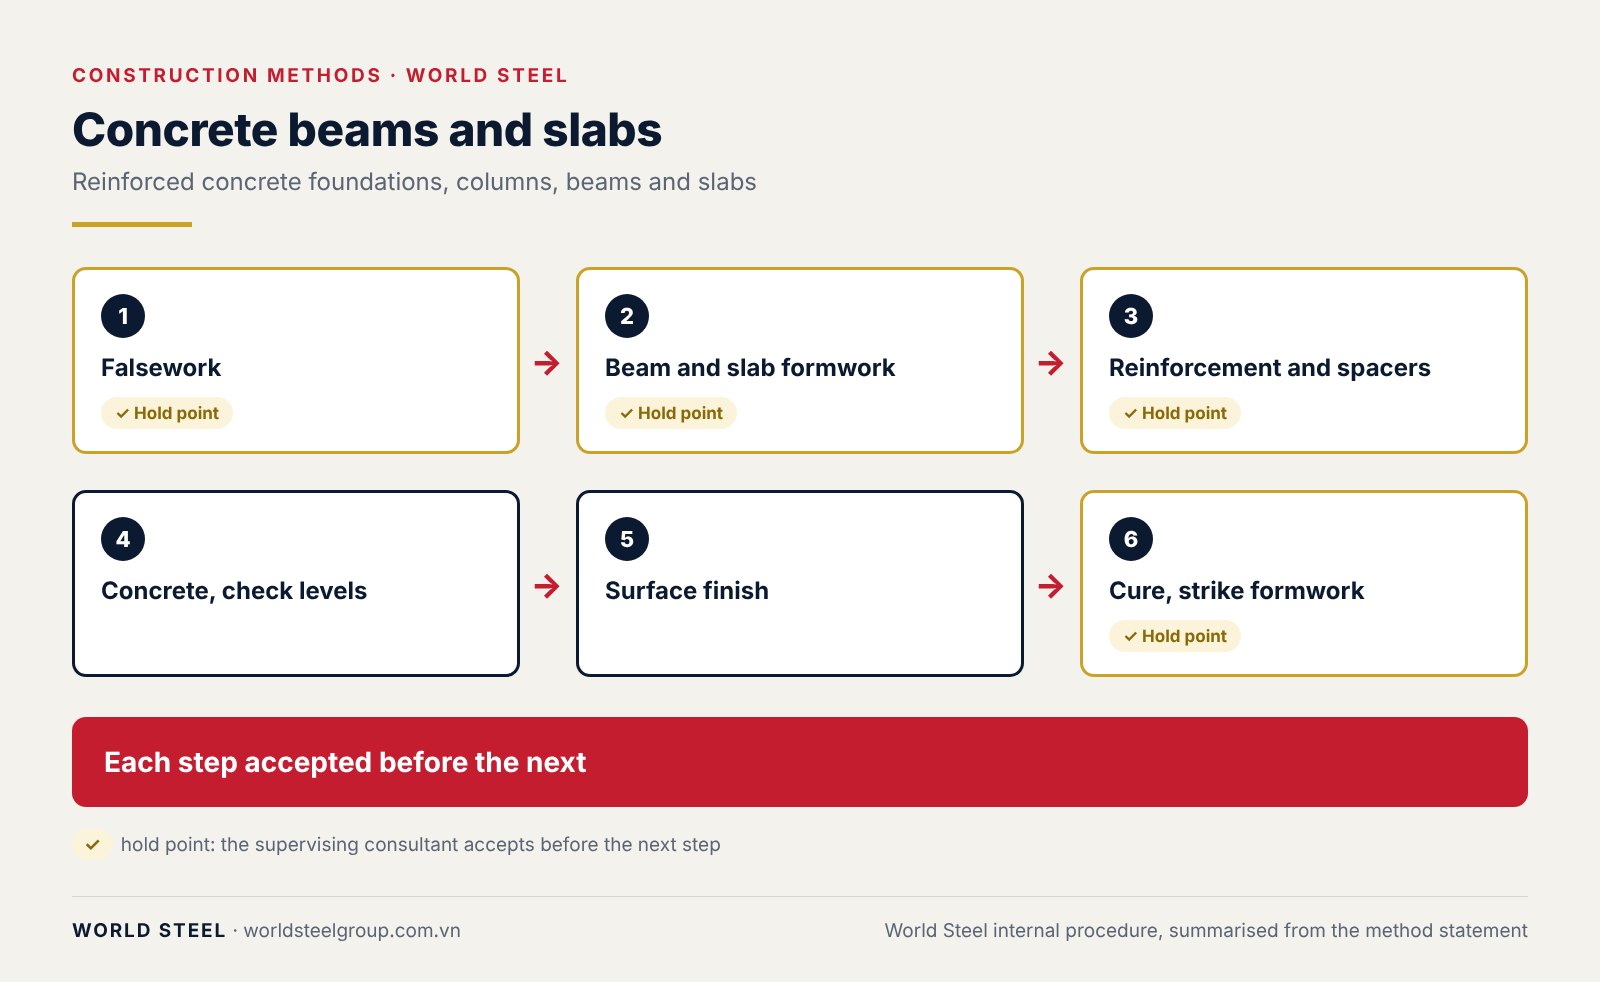
Beams and slabs
| Step | Work | Control |
|---|---|---|
| 1. Falsework | Erect to the approved shop drawings; install the bearers that support the slab. | Stability and horizontal bracing of the falsework. |
| 2. Formwork | Beam soffits and sides first, then the slab formwork. | No gaps between beam soffits and sides or between slab panels. Accept levels and grid lines before fixing steel. |
| 3. Reinforcement | Place spacers in the beams before lowering the cages; fix the slab steel after the beam steel; fit cover spacers. | Bar type, number, spacing and cover; clean before acceptance. |
| 4. Concreting | Edge protection and sheeting in place before the pour; check slab levels, especially at set-downs (toilets, plant floors). | Prop heads under beams and slabs are tightened and checked throughout the pour. |
| 5. Surface finish | Float, trowel or apply a dry-shake hardener as designed. | Levels; hand-trowel congested areas and corners the power float cannot reach. |
| 6. Curing | Water curing under sheeting, or a curing compound. | Curing period and striking times set by concrete strength. |
Walls with conventional formwork
- Check that the formwork is made to the drawings, cleaned and coated with release agent; scabble the construction joints.
- Clean rust from the reinforcement and fix spacers; check laps and starter bars before closing the formwork.
- Erect the panels in numbered order, check grid lines and verticality; props as designed; fit and tighten all panel, corner and edge ties.
- Wash the formwork out before the pour; check platforms, vibrators and slump; external vibration of the formwork may be used.
- Strike the formwork when the concrete has reached the permitted strength; break out and fill tie holes in external walls and lift shaft walls.
Stairs
- Set out grid lines and the level of the flight; erect scaffolding and props under the flight.
- Make and fix the formwork, checking levels carefully; fix the reinforcement.
- Clean the formwork, check the slump, vibrate and finish carefully; remove the props only when the concrete has reached the permitted strength.
- After striking: clean up and install temporary handrails and lighting.
Common mistakes
| Mistake | Cause | Prevention |
|---|---|---|
| Honeycombing | Poor vibration, leaking formwork | Accept formwork tightness; enough vibrators and operators |
| Columns or walls out of plumb | No plumb check during the pour | Check before, during and after the pour |
| Wrong slab level at toilets and plant floors | Set-downs not marked | Mark them on the formwork and check levels during the pour |
| Insufficient cover | Missing or broken spacers | Fit spacers before lowering beam cages |
Reference standards
The edition in force when the contract is signed applies.
- TCVN 4453:1995 Monolithic concrete and reinforced concrete structures – Code of practice for construction and acceptance
- TCVN 5574:2018 Design of concrete and reinforced concrete structures


