







Fondations, poteaux, poutres et dalles en béton armé
Points de contrôle des armatures, du coffrage, du bétonnage et de la cure pour fondations, poteaux, poutres, dalles, voiles et escaliers, avec les erreurs courantes.

Dans cet article
Le corps de cet article est publié en anglais ; la traduction française est en préparation.
World Steel builds the reinforced concrete frames of office blocks, control buildings, ancillary buildings and the foundations of steel-framed factories in one consistent sequence: reinforcement, formwork, concrete and curing, with each step accepted before the next begins. This article summarises the control points for foundations, columns, beams and slabs, walls and stairs.
Foundations
- Foundation formwork is designed, checked and propped against firmly anchored stakes, with a working platform for concreting.
- Wrap column and wall starter bars in plastic sheeting or tarpaulin before the pour; install concrete chutes.
- Roughen the concrete surface at the base of columns and walls during the pour.
- Keep the area clean and tidy, with safe access into and out of the work area.
Columns
- Roughen the joint between old and new concrete; fix the reinforcement to the approved drawings.
- Check bracing, working platforms, clamps and tie rods before the pour.
- Check the verticality of the formwork with a plumb line before, during and after concreting.
- Cure the columns after the formwork is struck.
Beams and slabs
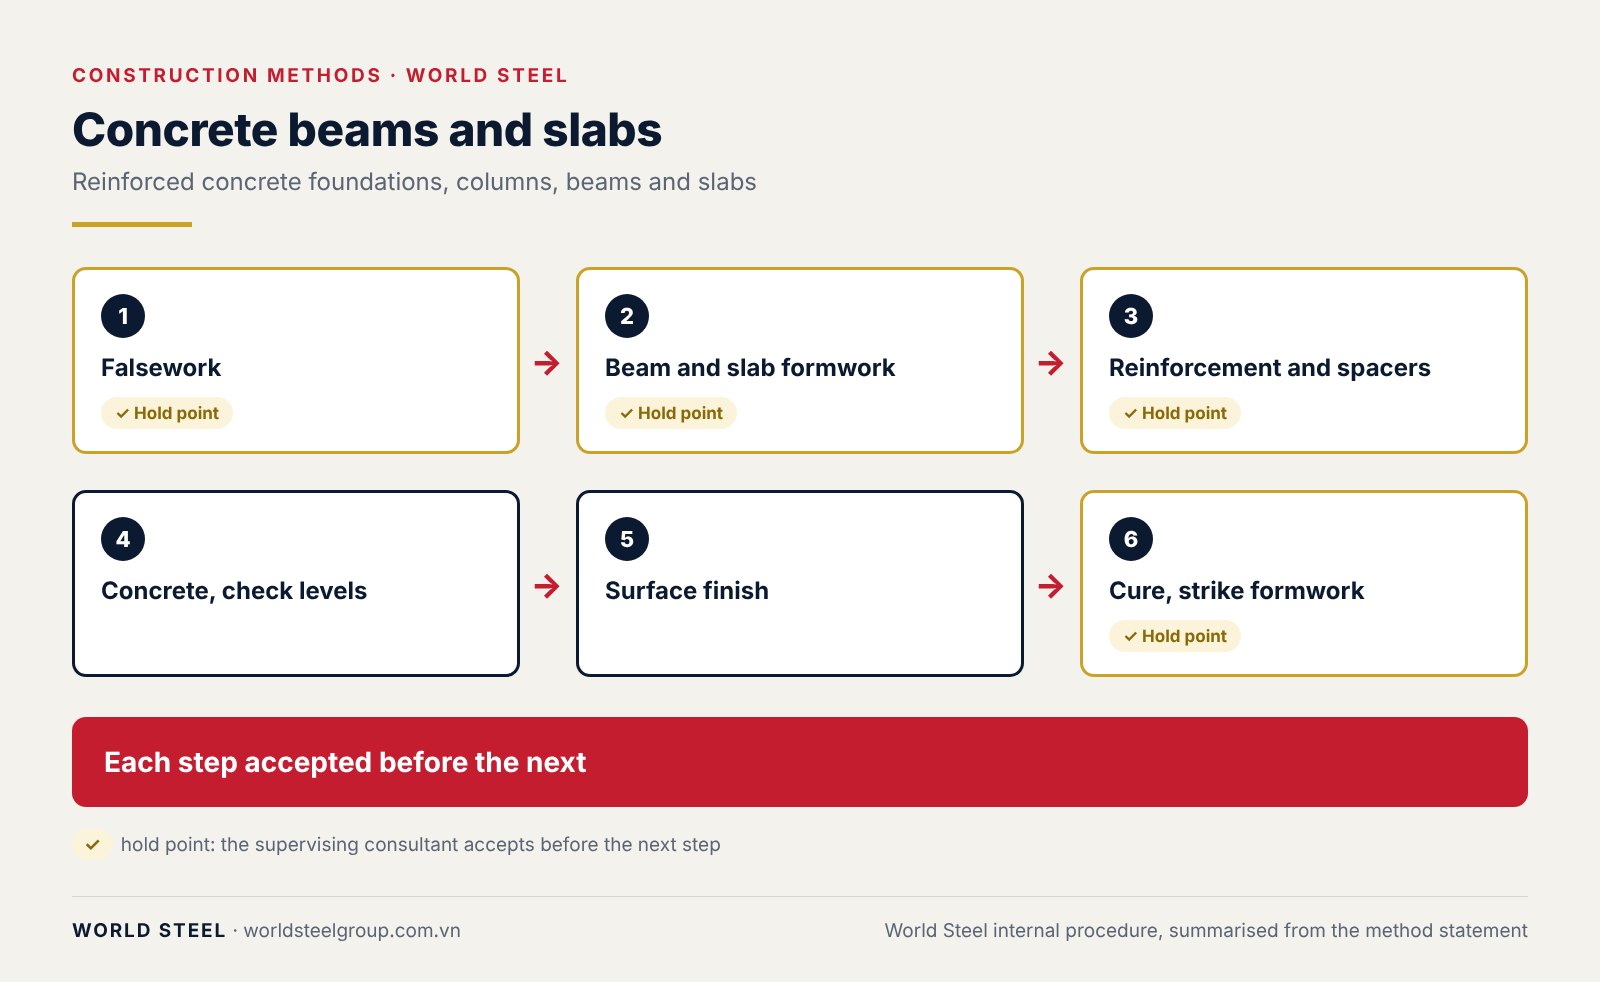
| Step | Work | Control |
|---|---|---|
| 1. Falsework | Erect to the approved shop drawings; install the bearers that support the slab. | Stability and horizontal bracing of the falsework. |
| 2. Formwork | Beam soffits and sides first, then the slab formwork. | No gaps between beam soffits and sides or between slab panels. Accept levels and grid lines before fixing steel. |
| 3. Reinforcement | Place spacers in the beams before lowering the cages; fix the slab steel after the beam steel; fit cover spacers. | Bar type, number, spacing and cover; clean before acceptance. |
| 4. Concreting | Edge protection and sheeting in place before the pour; check slab levels, especially at set-downs (toilets, plant floors). | Prop heads under beams and slabs are tightened and checked throughout the pour. |
| 5. Surface finish | Float, trowel or apply a dry-shake hardener as designed. | Levels; hand-trowel congested areas and corners the power float cannot reach. |
| 6. Curing | Water curing under sheeting, or a curing compound. | Curing period and striking times set by concrete strength. |
Walls with conventional formwork
- Check that the formwork is made to the drawings, cleaned and coated with release agent; scabble the construction joints.
- Clean rust from the reinforcement and fix spacers; check laps and starter bars before closing the formwork.
- Erect the panels in numbered order, check grid lines and verticality; props as designed; fit and tighten all panel, corner and edge ties.
- Wash the formwork out before the pour; check platforms, vibrators and slump; external vibration of the formwork may be used.
- Strike the formwork when the concrete has reached the permitted strength; break out and fill tie holes in external walls and lift shaft walls.
Stairs
- Set out grid lines and the level of the flight; erect scaffolding and props under the flight.
- Make and fix the formwork, checking levels carefully; fix the reinforcement.
- Clean the formwork, check the slump, vibrate and finish carefully; remove the props only when the concrete has reached the permitted strength.
- After striking: clean up and install temporary handrails and lighting.
Common mistakes
| Mistake | Cause | Prevention |
|---|---|---|
| Honeycombing | Poor vibration, leaking formwork | Accept formwork tightness; enough vibrators and operators |
| Columns or walls out of plumb | No plumb check during the pour | Check before, during and after the pour |
| Wrong slab level at toilets and plant floors | Set-downs not marked | Mark them on the formwork and check levels during the pour |
| Insufficient cover | Missing or broken spacers | Fit spacers before lowering beam cages |
Reference standards
The edition in force when the contract is signed applies.
- TCVN 4453:1995 Monolithic concrete and reinforced concrete structures – Code of practice for construction and acceptance
- TCVN 5574:2018 Design of concrete and reinforced concrete structures


