







Sous-sols en méthode top-down
Poteaux préfondés, séquence descendante du plancher bas du rez-de-chaussée et des planchers de sous-sol, ventilation, éclairage et suivi des parois pendant le terrassement.

Dans cet article
Le corps de cet article est publié en anglais ; la traduction française est en préparation.
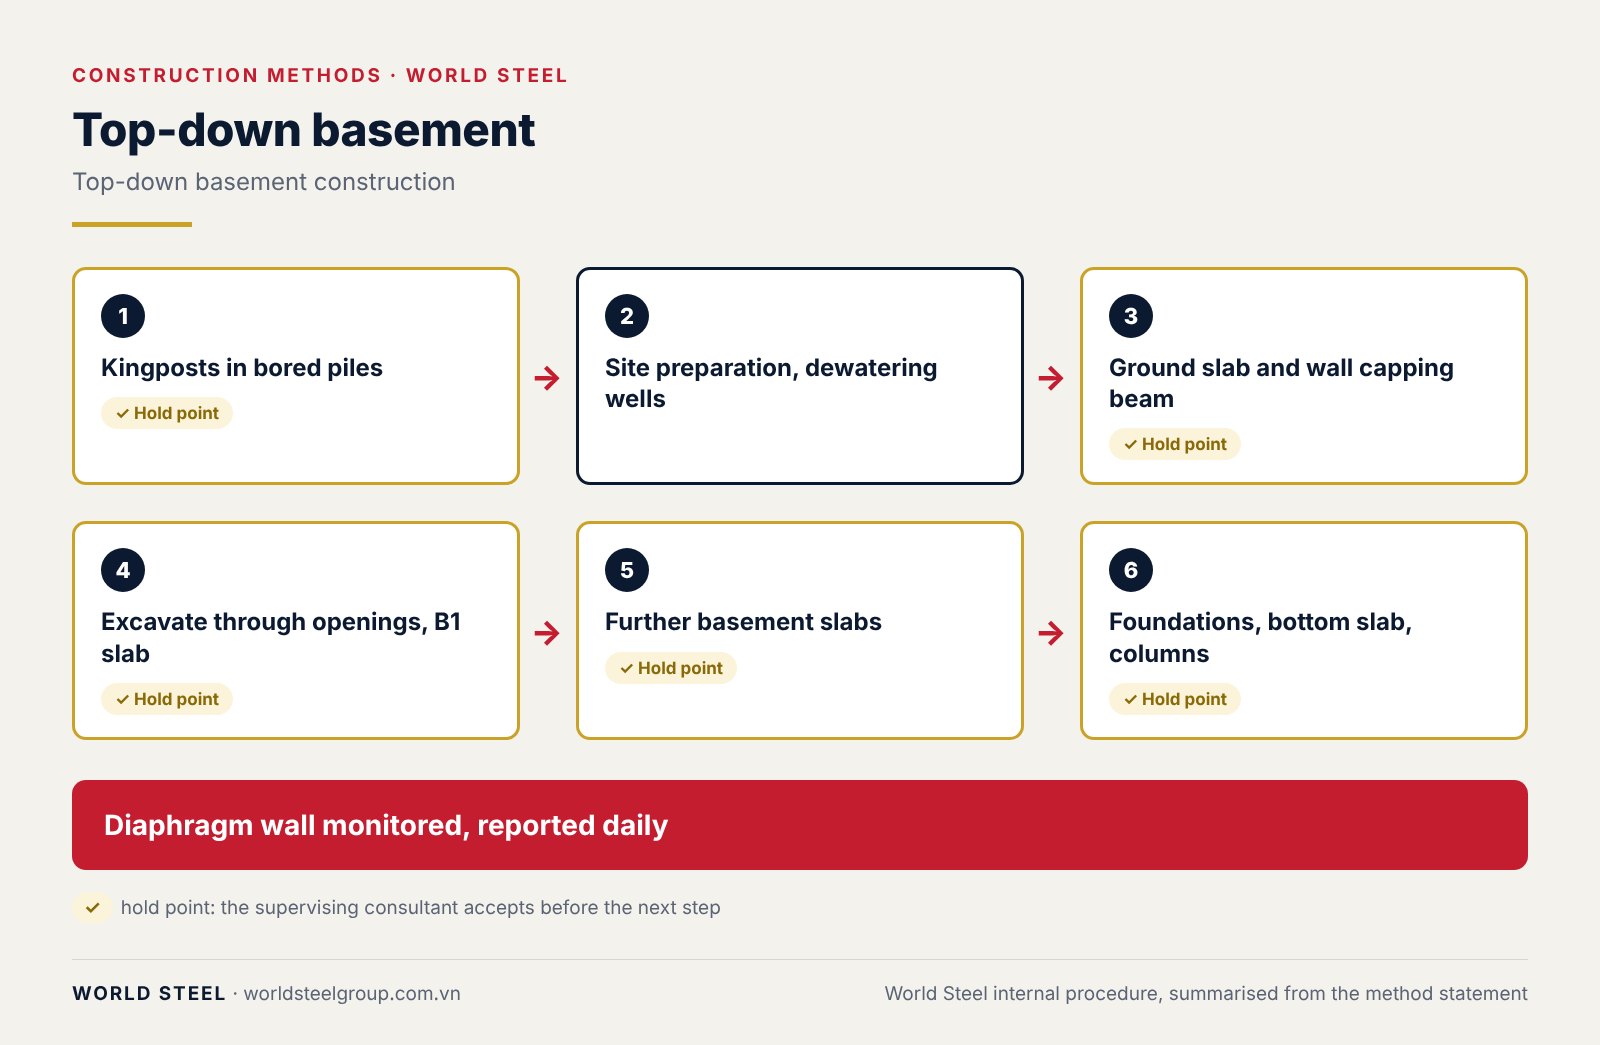
In the top-down method, the ground floor slab is built first, then the soil is excavated and each basement slab is cast in turn from the top down. The slabs are both the permanent structure and the struts for the diaphragm wall, so the deep excavation moves little and the superstructure can rise while the basement is being built. Temporary steel columns (kingposts) are placed in the bored piles or barrettes when the piles are cast.
1. Kingposts
- Kingposts are fabricated and installed while the bored piles or barrettes are built, usually at the columns and cores of the structure.
- A jacking frame adjusts their position and verticality; coordinates and verticality are accepted before the pile is concreted.
- If there is groundwater, dewatering wells are installed before excavation.
2. Work sequence
| Stage | Work | Note |
|---|---|---|
| 2.1 Site preparation | Bring in plant and equipment; clear the site and break out the existing slab. | Provide access ramps or stairs into the basement for people and equipment. |
| 2.2 Ground floor slab | Excavate to the underside of the ground slab; break out the top of the diaphragm wall; cast blinding; erect scaffolding, formwork and reinforcement. | Blinding can be cast directly under the slab, or lower with a propping system. Cast the wall capping beam together with the ground slab; clean the wall head before pouring. |
| 2.3 Basement level 1 | Excavate through openings in the ground slab; cast blinding, fix formwork and reinforcement for the B1 slab and columns; pour concrete. | Place openings at stair and lift cores and along the wall; strengthen large openings. Enough dewatering wells running continuously. |
| 2.4 Further basement levels | Repeat the B1 sequence down to the lowest basement. | Waterproof the basement slabs, especially where they meet the diaphragm wall. |
| 2.5 Foundations and bottom slab | Excavate to formation level, build the foundations and bottom slab; cast the columns as each slab area is completed. | If the kingposts are designed only for the basement and ground slabs, the superstructure starts only when the bottom slab and all load-bearing columns and walls are complete. |
3. Safety and control underground
- Provide ventilation and lighting sufficient for work, inspection and acceptance.
- Monitor diaphragm wall movement regularly and report the results every day.
- Clean the kingposts after excavation to inspect splices and slab connections.
- Groundwater seepage: pump water out, and inject grout or a specialist waterproofing compound at leaks.
Common mistakes
| Mistake | Consequence | Prevention |
|---|---|---|
| Kingpost off centre or out of plumb | Difficult slab connections, extra strengthening | Adjust with the jacking frame and accept before concreting the pile |
| Too few dewatering wells, or pumps stopped | Flooded basement, base failure | Enough wells and a standby power supply |
| No wall monitoring | Abnormal movement not detected in time | Monitor and report daily |
| Poor ventilation and lighting | Unsafe work, no acceptance possible | Plan ventilation and lighting before excavating B1 |
Reference standards
The edition in force when the contract is signed applies.
- TCVN 9395:2012 Bored piles – Construction and acceptance
- TCVN 4453:1995 Monolithic concrete and reinforced concrete structures – Code of practice for construction and acceptance
- TCVN 4447:2012 Earth works – Construction and acceptance


