







이 글의 내용
이 기사 본문은 영어판을 게재합니다. 한국어 번역은 준비 중입니다.
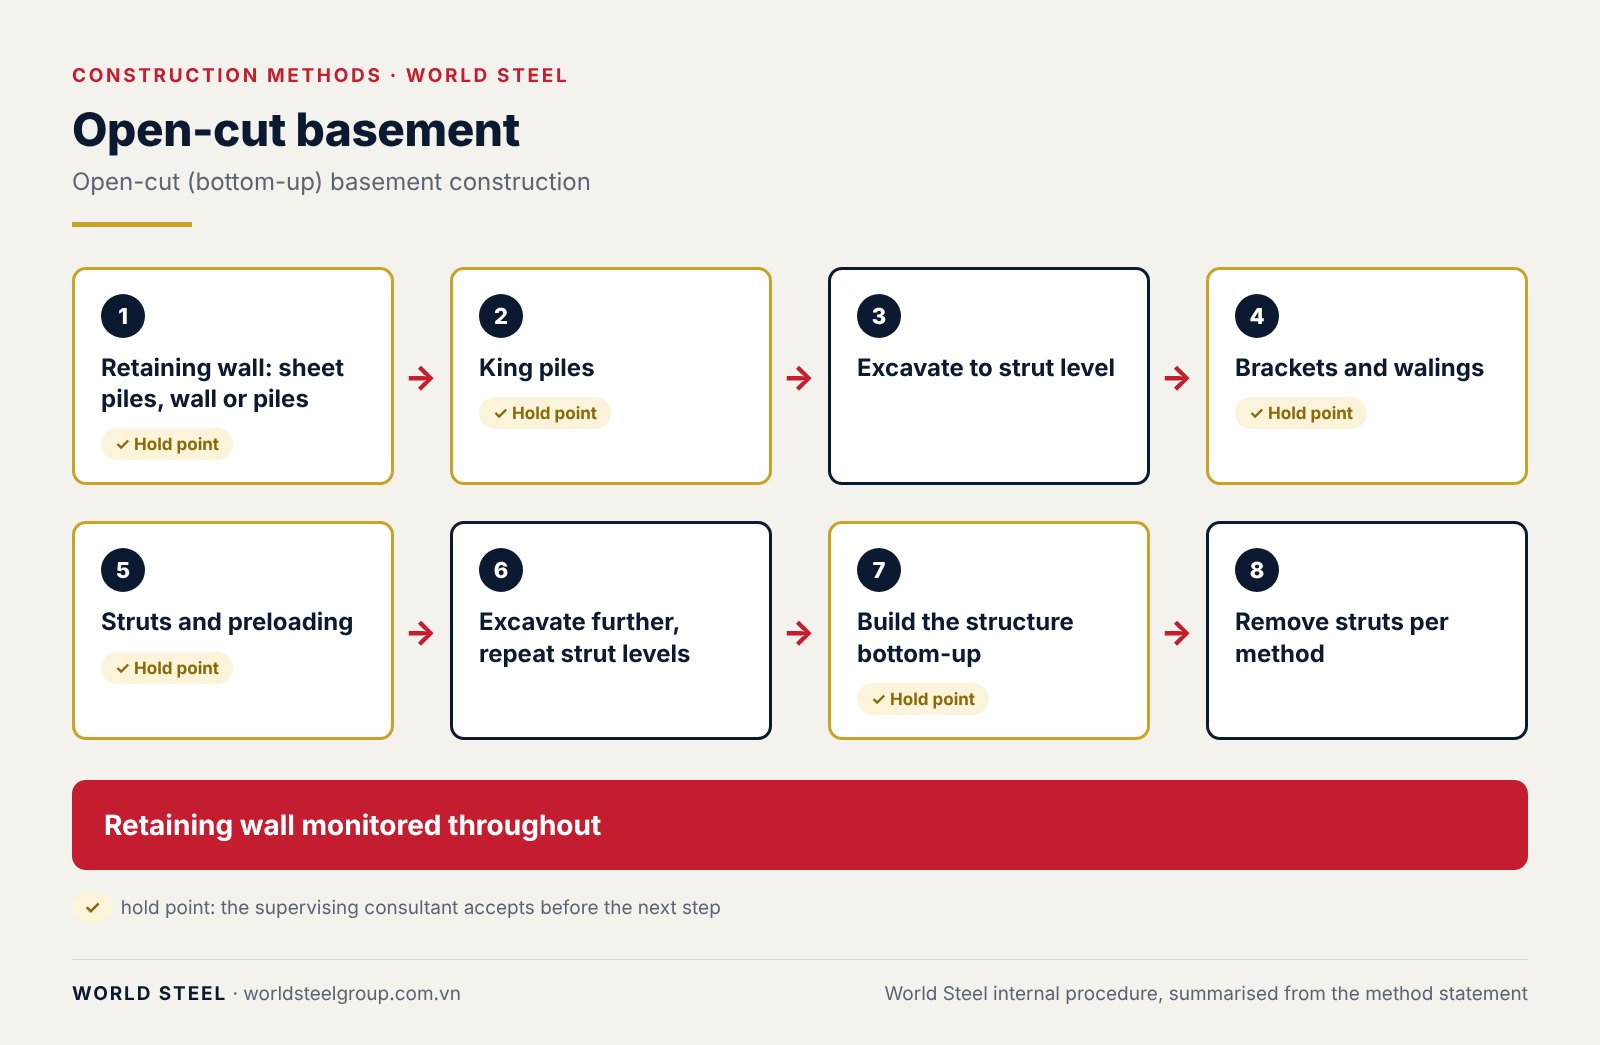
In the open-cut (bottom-up) method, the basement is built upwards after the soil has been excavated to formation level inside a strutted retaining wall. World Steel uses it for plant-room basements, underground tanks and deep pits on factory sites where the plot allows temporary strutting.
1. Retaining system
- Steel sheet piles: inspect the sheets before installation; use a guide frame so they stay in line; interlock every pair of sheets.
- Diaphragm wall or contiguous piles: build the capping beam before excavation to increase the stiffness of the wall.
2. Steel king piles supporting the struts
- Calculate the load on each king pile to choose its penetration; load-test after installation.
- Position them to limit the number inside the footing areas; assess the effect of installation on neighbouring buildings.
- Avoid king piles with many splices, and long slender piles in good ground.
3. Installing the struts
| Step | Work | Note |
|---|---|---|
| 3.1 Excavate to strut level | Dig to the strut level, usually 0.5–1.0 m below it. | If there is groundwater, install dewatering wells at this stage. |
| 3.2 Clean the wall | Clean and trim the wall or pile faces so the waling bears evenly. | Fill the gaps between contiguous piles with concrete to keep surface water out. |
| 3.3 Brackets, waling | Drill and fix the brackets and level them; install the waling against the wall; pack it with fine-aggregate concrete. | Bracket spacing usually 3–4 m for single walings and 2–3 m for double walings. |
| 3.4 Struts, preloading | Install the struts in the main load direction first, the other direction above. Tighten bolts, fit the jacks and preload in stages. | Preload only when the packing concrete has gained strength; typically 20 t per stage; then check the fit between waling and wall. |
4. Excavation
- Excavators, loaders and dozers work inside the pit; an excavator on the edge lifts the soil out, or soil is passed from machine to machine.
- Strengthen the standing area of the excavator at the edge (concrete or steel plates); working platforms for machines and trucks need a designed support system.
- Strut levels are about 3–4 m apart; the clear height for the excavator should not be less than 3 m.
- Mark the dewatering wells so excavators do not hit them.
Common mistakes
| Mistake | Remedy |
|---|---|
| Struts too long and unstable | Add intermediate props |
| Materials or spoil stacked on the struts | No loads on the struts; clean them regularly |
| Water and soil collecting in the walings | Clean and pump out regularly |
| Missing connection bolts | Inspect number, type and tightness before preloading |
| No warning signs or lifelines | Install guardrails, lifelines and signs before anyone enters the pit |
Once formation level is reached, the footings, basement slab, columns, walls and upper slabs are built from the bottom up; the strut levels are removed one by one when the permanent structure can carry the load, following the approved method.
Reference standards
The edition in force when the contract is signed applies.
- TCVN 4447:2012 Earth works – Construction and acceptance
- TCVN 9394:2012 Driven and jacked piles – Construction and acceptance
- TCVN 4453:1995 Monolithic concrete and reinforced concrete structures – Code of practice for construction and acceptance


