







공장 건설 현장 종합 배치 계획
출입구, 가설 도로, 자재 야적장, 타워크레인, 호이스트, 현장 사무소와 배수를 배치해 현장을 안전하고 공정대로 운영하는 방법.

이 글의 내용
이 기사 본문은 영어판을 게재합니다. 한국어 번역은 준비 중입니다.
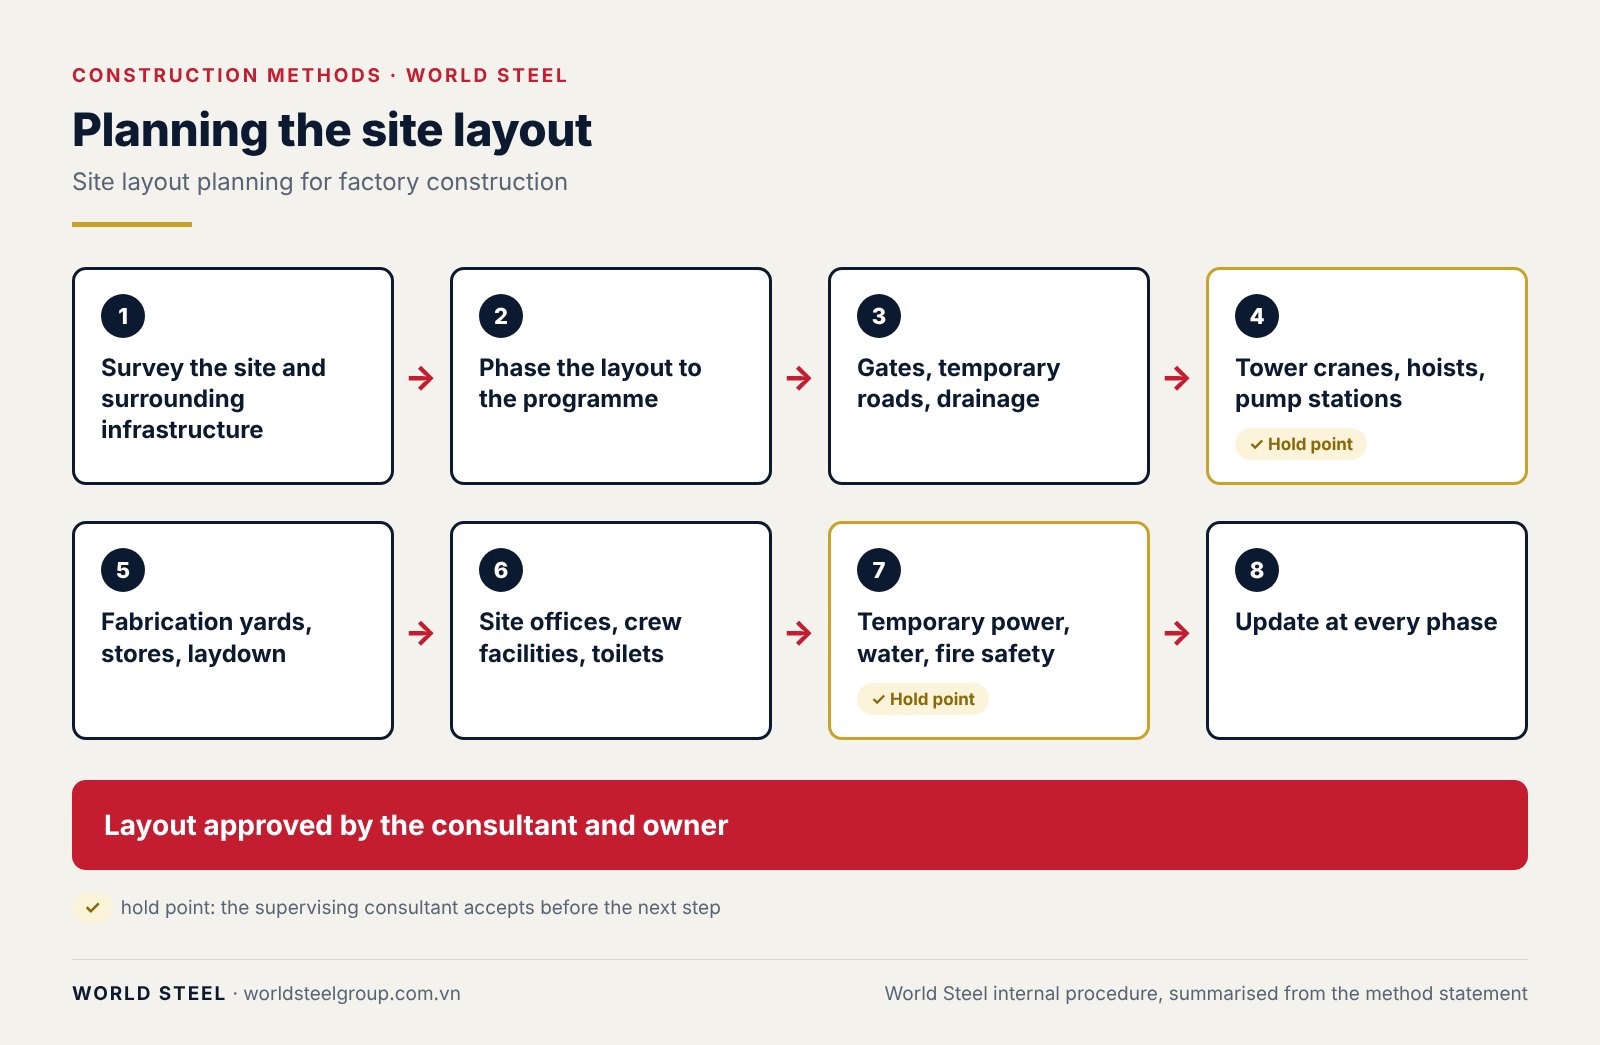
The construction site layout sets the pace of a whole factory project. Temporary roads, laydown areas, fabrication yards and lifting equipment have to serve every stage from foundations to finishes without being moved again and again. This article explains how World Steel lays out the site for factories, warehouses and factory office blocks in industrial parks.
General principles
- Draw the site layout plan for each stage (substructure, superstructure and steel frame, finishes) and have it approved by the supervision consultant and the owner before work starts.
- Never place site huts or storage on the footprint of buildings still to be built, so nothing has to be relocated halfway.
- Keep every area tidy, clean and under the control of the site management team.
Elements of the site layout
| Element | Layout requirements |
|---|---|
| Temporary roads | Strong enough for delivery trucks and cranes for the whole construction period; temporary side drains against flooding in the rainy season; convenient routes for materials and equipment. |
| Site office | Containers in the early stage or for short projects; where possible, moved into finished concrete areas later. Easy access, a view over the whole site, separated from the workers' quarters. |
| Workers' quarters | Outside the footprint of the main buildings, on the material routes, tidy and under site management control. |
| Rebar yard | Roofed; bars stored by diameter and supported at both ends for easy lifting and to stay out of standing water; a covered scrap area. |
| Formwork yard | Stored by type and marked with the element number or name so it can be erected quickly; cleaned and maintained regularly. |
| Precast yard | Level ground near the road so leftover site concrete can be used for lintels and covers. |
| Toilets and waste collection | Downwind, away from traffic, close to a drainage point; fenced and divided. |
| Worker parking, canteen | Parking near the gate with a guard; the canteen on a raised concrete slab with bins, away from the toilets. |
Lifting equipment
- Tower crane: its working radius covers the fabrication yards and the work areas; safe positions for erection, operation and dismantling; its own foundation or one of the building's foundations; when the crane is taller than 30 m it needs tie-in points on the structure.
- Hoist: next to the laydown area to lift materials to the floors of the office block, with tie-in points on the structure.
- Material lift: for low-rise buildings (under five storeys), with the same erection and anchoring safety requirements.
- For single-storey steel-frame factories, crawler or mobile cranes travel along the building grid; their route must be strengthened and kept dry.

Material storage
- Plan the laydown areas for easy receiving, handling and control of materials; mix mortar at ground level and carry it up to the work area where possible.
- The mortar mixing area has walls on three sides and a roof so work can continue in rain or sun.
- The cement store is dry, walled and roofed; bags are raised off the floor, at least 20 cm from the walls, no more than 10 bags per stack, stacked by batch.
- Bricks are stacked near the hoist: on pallets moved by forklift where there is space, in tidy piles moved by barrow where space is tight.
Common mistakes
| Mistake | Prevention |
|---|---|
| Temporary roads without drains flood in the rain | Build drains and temporary sumps together with the road and check them before the rainy season. |
| Huts or stores placed on a later building's footprint | Check the site layout against the programme before setting them up. |
| Materials, scaffolding and debris on walkways | Assign storage areas and clean up at the end of every working day. |
| The crane does not reach the fabrication yard, so loads are double-handled | Check the crane radius on the site layout before casting the crane base. |
Reference standards
The edition in force when the contract is signed applies.
- TCVN 4055:2012 Organisation of construction activities
- TCVN 5308:1991 Code of practice for safety in construction

