








이 글의 내용
이 기사 본문은 영어판을 게재합니다. 한국어 번역은 준비 중입니다.
World Steel fabricates factory steel structures in its own plant at Hai Son Industrial Park, Tay Ninh (capacity 2,500 tonnes per month), then delivers them to site for erection. This article sets out the chain of controls from incoming materials, through fabrication and inspection, to erecting the frames, purlins and bracing on site.

1. Material checks and sampling
- Plates and sections carry labels showing the mill, steel grade, dimensions and thickness; check them against the mill certificates.
- Sample the steel and the anchor bolts (usually galvanised) for testing as specified by the designer.
2. Fabrication line in the plant
| Stage | Work |
|---|---|
| Cutting | Plate 18 mm thick or more is flame cut; thinner plate is sheared. |
| Assembly | Tack weld the top flange, bottom flange and web together. |
| Final welding | Automatic or semi-automatic welding to the approved welding procedure. |
| Holes | Punch or drill the bolt holes after welding. |
| Surface preparation | Shot blast before painting. |
| Painting | Anti-corrosion primer, then finish coats to the specified paint system. |
| Dispatch | Mark each member and protect the paint during handling and transport. |
3. Quality inspection
- Non-destructive testing of welds at the rate specified by the designer (for example magnetic particle testing).
- Dry film thickness measured for each coat: primer and finish.
- Dimensions and bolt hole positions checked before dispatch.
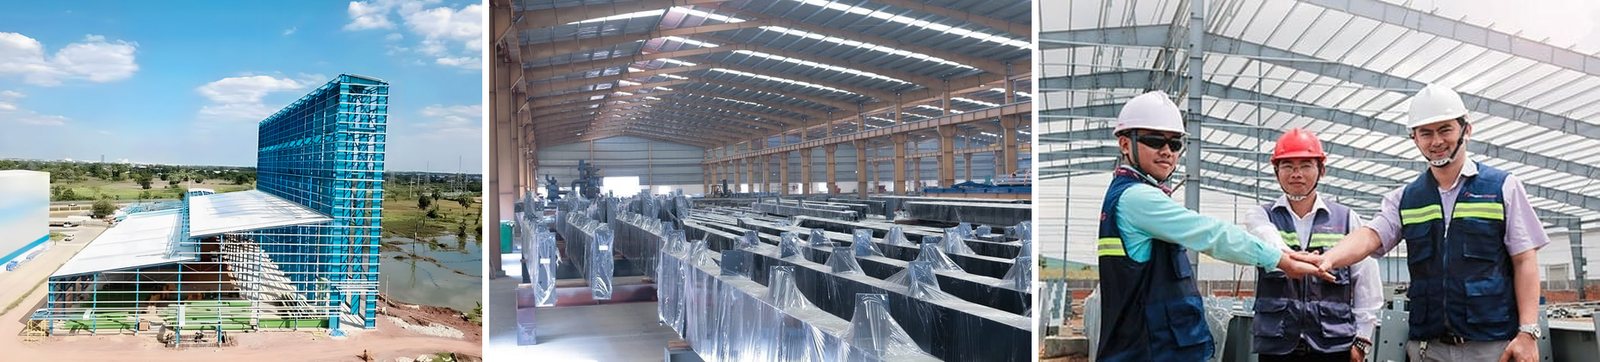
4. Erection on site
| Step | Work | Control |
|---|---|---|
| 1. Preparation | Deliver rafters and columns to site in erection order; train the crew before erection; daily health checks and safety briefings. | Scaffolding, guardrails and lifelines ready before erection starts. |
| 2. Anchor bolts | Accept the position and level of the anchor bolts and foundation tops before standing columns. | Grid lines, column base levels. |
| 3. Columns and bracing | Stand the columns and fit bracing members and temporary guy cables to form the first rigid bay. | Column verticality in both directions. |
| 4. Rafters | Lift the rafters onto the columns and tighten the connection bolts in sequence. | Bolted connections, apex level. |
| 5. Purlins and bracing | Fit purlins and bracing to complete the rigid bay. | Purlin type and thickness as designed. |
| 6. Further frames | Erect in the same way, tied back to the rigid bay; align the whole structure, final-tighten the bolts and grout the column bases. | Accept each bay before roofing. |
Common mistakes
| Mistake | Prevention |
|---|---|
| Anchor bolts off line or at the wrong level | Use a bolt setting template and accept before the foundation pour |
| Several frames erected before a rigid bay exists | Complete the first braced bay before extending |
| Paint scratched during lifting and handling | Use flat lifting slings and packing; touch up with the original paint system |
| Purlins of the wrong thickness | Check purlin thickness and labels on delivery |
Reference standards
The edition in force when the contract is signed applies.
- TCXDVN 170:2007 Steel structures – Fabrication, assembly and acceptance – Technical requirements
- TCVN 5575:2012 Steel structures – Design standard
