







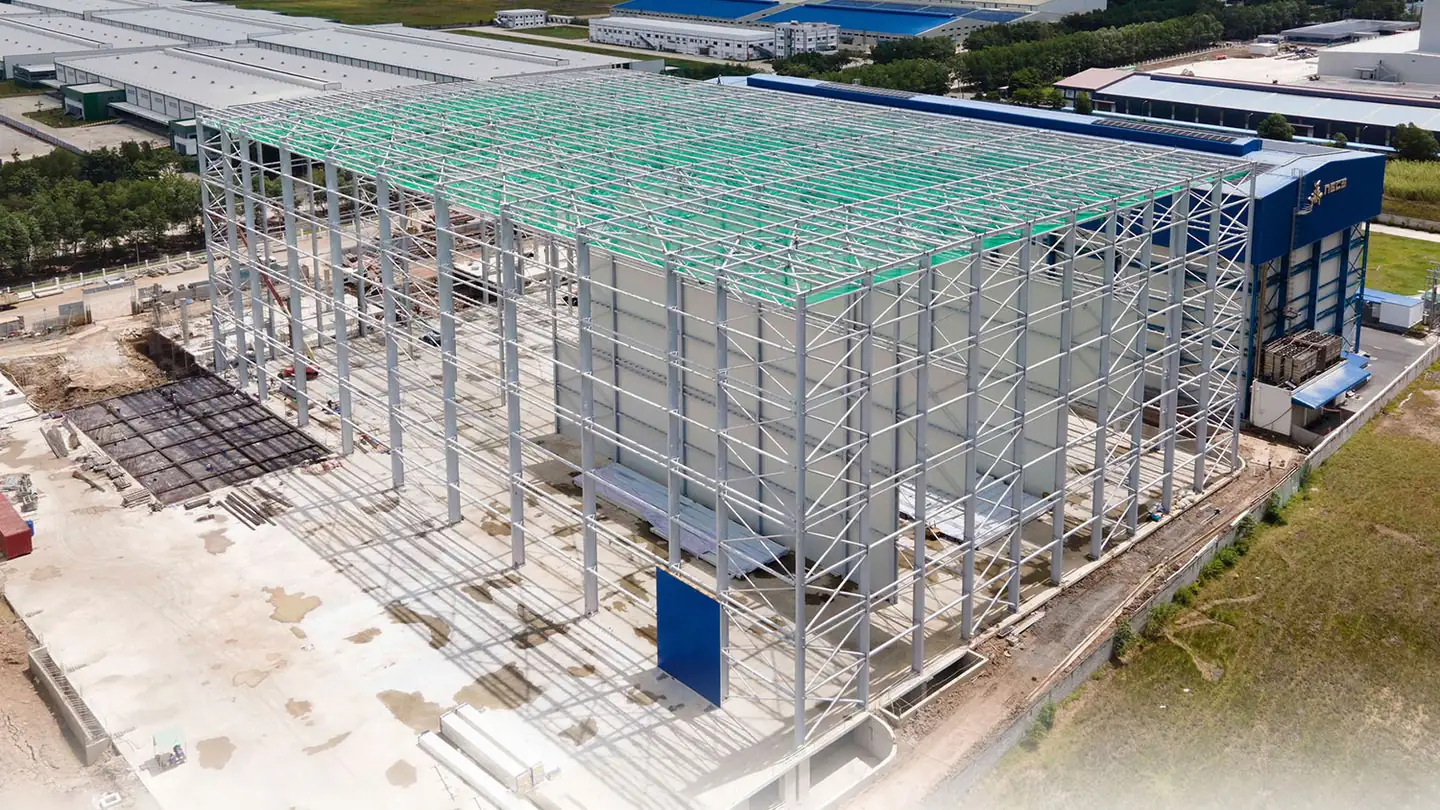
World Steel Group · BIM solutions
BIM solutions for general contracting projects
One information model from design and steel fabrication to construction and handover, so investors, consultants and contractors work from the same data.
Discuss your project Explore the solution
- 1shared model for every party
- 6project stages in the model
- 3D · 4Dmodel and schedule
Sample data This content is sample data and will be replaced by the approved copy.
01
Why BIM matters on a general contracting project
BIM (Building Information Modeling) brings geometry, materials, quantities and schedule into one model shared by every party.
-
Clashes found before construction
Structure, architecture and MEP are clash-checked in the model, reducing rework on site.
-
More accurate quantities
Quantities are taken directly from the model for estimating, procurement and cost control.
-
A visual schedule
The model is linked to the schedule (4D) to simulate the erection sequence and delivery plan.
-
Faster decisions
Investors review and approve options in a 3D model instead of 2D drawings only.
-
Fabrication right first time
Shop drawings and member lists come from the same steel model, limiting discrepancies.
-
Data for operations
The as-built model supports maintenance, extensions and asset management after handover.
02
How World Steel applies BIM across the project
One model follows the project through every stage of the general contract, from concept to operation.
-
Stage 1: Concept and basic design
An early architectural and structural model fixes the layout, column grid and steel structure concept.
- Functional layout
- Structural concept
- Presentation views
-
Stage 2: Technical design and multi-discipline coordination
Architecture, structure and MEP are modelled in a coordination model with regular clash checks.
- Coordination model
- Clash reports
- Permit documents
-
Stage 3: Steel detailing
The steel model is detailed down to connections, bolts and plates and is the source of the shop drawings.
- Shop drawings
- Member lists
- Erection drawings
-
Stage 4: Fabrication at the Hai Son factory
Member and material lists from the model feed production planning and quality control at the factory.
- Material lists
- Member marking
- Production tracking
-
Stage 5: Construction and erection
Erection sequence, deliveries and site layout are simulated in the model.
- 4D simulation
- Delivery plan
- Construction method statements
-
Stage 6: Handover and operation
The as-built model and equipment records are handed over to the investor.
- As-built model
- As-built records
- Maintenance data
03
Coordination with investors, partners and contractors
A common data environment (CDE) keeps every party on the latest version of the model and documents.
-
Investors
View the model, follow progress and approve changes at each project milestone.
-
Design and supervision consultants
Receive the coordination model and clash reports for review, with comments made in the model.
-
Subcontractors and suppliers
Receive the model and drawings of their package and coordinate MEP and equipment installation.
-
One process agreed at the start
The BIM execution plan (BEP), naming rules, level of detail and coordination meetings are agreed at project kick-off.
04
The BIM framework in Vietnam
The roadmap for applying BIM in construction was approved by the Prime Minister.
-
Decision 258/QĐ-TTg of 17 March 2023
Approves the roadmap for applying building information modelling (BIM) in construction activities.
- Projects funded by public investment, non-public state capital or PPP: BIM mandatory for special-grade and grade I works from 2023, and grade II and above from 2025
- Projects with other funding: BIM files required for special-grade and grade I works from 2024, and grade II works from 2026
-
Software and exchange formats
[...] The software and data exchange formats (for example IFC) used by World Steel will be listed here.
For information, as checked in October 2026. The texts in force and their application are confirmed for each project.