The Trusted Partner for Foreign Investors in Vietnam

World Steel Group · Engineering Excellence. Integrated Performance.

Integrated MEP Solutions

Engineering Reliable, Efficient & Future-Ready Industrial and Commercial Buildings.

World Steel Group delivers integrated Mechanical, Electrical and Plumbing solutions tailored to the technical requirements of industrial facilities and commercial developments.

From engineering coordination and system integration to installation, testing and commissioning, our solutions are designed to support safety, operational efficiency and long-term performance.

  • Integrated EngineeringStructure, envelope and MEP designed and coordinated as one building.
  • Industrial ExpertiseSolutions shaped around production lines, process loads and plant operation.
  • Quality & Safety FocusInspection and test plans, permits to work and recorded acceptance at each stage.
  • International StandardsDesigns referenced to the codes the project and the investor require.
  • Project CoordinationOne coordination point for designers, suppliers, trades and the owner.
  • Lifecycle PerformanceChoices weighed on energy, maintenance and replacement cost, not price alone.

Integrated MEP engineering

Complete MEP Engineering Solutions Under One Integrated Approach

Mechanical, electrical and plumbing systems decide whether a building can actually operate. In a factory they feed the production line with power, cooling, water, compressed air and clean air; in a commercial building they set comfort, safety and running costs for decades.

Treating MEP as a late add-on leads to clashes with the structure, oversized or undersized plant, rework on site and costly changes when the owner expands. An integrated approach plans the systems with the building from day one.

MEP is not simply a building service. It is the infrastructure that powers operational performance.

Building
MechanicalElectricalPlumbing
Fire protectionAutomationUtilities
Safe · Efficient · Reliable operations
One integrated approach: every system planned with the building.

MEP includes

  • Mechanical (HVAC and ventilation)
  • Electrical power and lighting
  • Plumbing, drainage and water treatment
  • Fire protection
  • Building automation and controls
  • Energy management and metering
  • Specialised industrial utility systems

What MEP decides in a building

  • Production operationsstable power, cooling and utilities at every machine
  • Worker safetyventilation, lighting, electrical protection and safe access
  • Fire safetydetection, suppression and smoke control designed with the building layout
  • Energy performanceefficient plant, controls and metering
  • Working environmenttemperature, humidity, air quality and noise
  • Equipment stabilityclean power, process cooling and redundancy where needed
  • Expansionspare capacity and routes reserved for the next production line
  • Lifecycle operating costmaintainable layouts and efficient equipment

Complete MEP solutions

Seven system groups, one coordinated design

Each system is sized from calculations for your building and coordinated with the structure and the other trades.

Mechanical Systems

HVAC – Heating, Ventilation & Air Conditioning

Air conditioning, ventilation and process cooling sized from heat-load and air-change calculations for each zone, so production areas, offices and sensitive rooms get the conditions they need without oversized plant.

  • Central air conditioning
  • Industrial ventilation
  • Chilled water systems
  • VRF/VRV systems
  • AHU & FCU systems
  • Cooling towers
Full scope, applications and benefits

More of the scope

  • Air distribution and ductwork
  • Industrial exhaust systems
  • Fresh air supply
  • Heat recovery ventilation
  • Cleanroom HVAC
  • Precision cooling
  • Smoke control systems
  • Industrial dust extraction
  • Process cooling
  • Temperature & humidity control

Applications

  • Manufacturing plants
  • Electronics factories
  • Food factories
  • Warehouses
  • Logistics centres
  • Offices
  • Shopping centres
  • Data centres

Focus

  • Energy efficiency
  • Indoor air quality
  • Operational reliability
  • Thermal comfort
Add to my RFQ

Electrical Systems

Complete Electrical Power Solutions

Power from the utility connection to the last socket: medium and low voltage distribution, protection and backup sized from a load assessment, with studies that keep the system safe and selective when faults occur.

  • Medium voltage distribution
  • Low voltage distribution
  • Transformers
  • Main switchboards
  • MDB / SMDB / DB
  • Power distribution
Full scope, applications and benefits

More of the scope

  • Industrial power systems
  • Cable trays & cable ladders
  • Busway systems
  • Industrial lighting
  • Emergency lighting
  • Grounding & earthing
  • Lightning protection
  • Power factor correction
  • Backup generators
  • UPS systems
  • Automatic transfer switches
  • Electrical monitoring
  • Energy metering
  • Power quality solutions

Engineering studies

  • Electrical load assessment
  • Load balancing
  • Short-circuit studies
  • Protection coordination
  • Power distribution optimisation

Focus

  • Electrical safety
  • System reliability
  • Selective protection
  • Room for future load
Add to my RFQ

Plumbing & Sanitary Systems

Water Supply, Drainage & Sanitary Engineering

Domestic and industrial water, drainage and treatment designed for the demand of the site and the discharge limits that apply to it, with storage and pumping that keep supply steady.

  • Domestic water supply
  • Industrial water supply
  • Water storage
  • Booster pump systems
  • Hot water systems
  • Sanitary plumbing
Full scope, applications and benefits

More of the scope

  • Wastewater collection
  • Stormwater drainage
  • Roof drainage
  • Industrial drainage
  • Sewage pumping stations
  • Water treatment
  • Wastewater treatment
  • Water recycling
  • Rainwater harvesting

Applications

  • Factories and process areas
  • Food and beverage plants
  • Warehouses and logistics hubs
  • Offices, hotels and retail
  • Industrial parks

Focus

  • Water efficiency
  • Reliable distribution
  • Environmental compliance
  • Sustainable water management
Add to my RFQ

Fire Protection Systems

Integrated Fire Safety Engineering

Detection, alarm, water-based and gas suppression and smoke control designed from a fire risk assessment of the building and its contents. In Vietnam the fire safety design is appraised and the installed systems are inspected and accepted by the competent fire authority before the building is used, so the design, the equipment and the test records are prepared for that process from the start.

  • Fire sprinkler systems
  • Fire hydrant systems
  • Fire hose reel systems
  • Fire pumps
  • Fire water storage
  • Fire detection
Full scope, applications and benefits

More of the scope

  • Fire alarm
  • Addressable fire alarm systems
  • Emergency voice evacuation
  • Smoke extraction
  • Staircase pressurisation
  • Fire suppression systems
  • Gas-based fire suppression
  • Fire protection for industrial facilities

Fire safety engineering

  • Fire risk assessment
  • Fire protection coordination
  • Life safety
  • Fire system testing
  • Fire system commissioning
  • Fire safety documentation for appraisal and acceptance

Focus

  • Life safety
  • Asset protection
  • Permit-ready documentation
  • Business continuity
Add to my RFQ

ELV & Low Current Systems

Smart Building Infrastructure

Data, security and communication networks planned with the building: cable routes, equipment rooms and power for every device are fixed in the design instead of being added after handover.

  • Structured cabling
  • Data networks
  • CCTV surveillance
  • Access control
  • Public address
  • Intercom
Full scope, applications and benefits

More of the scope

  • Intrusion detection
  • Parking management
  • Building communication
  • Fibre optic networks
  • Security management
  • Integrated monitoring

Applications

  • Factories and warehouses
  • Offices and commercial buildings
  • Industrial parks
  • Data centres

Focus

  • Site security
  • Reliable communication
  • Central monitoring
  • Easy expansion
Add to my RFQ

Building Management Systems

Smart Building Automation & Controls

Monitoring and control of HVAC, lighting, power and equipment from one interface, with alarms and energy data for the operations team. Open protocols such as BACnet, Modbus, KNX or OPC UA are used where the selected equipment supports them; not every system supports every protocol, so integration is defined in the design.

  • Building management systems
  • HVAC automation
  • Lighting control
  • Energy monitoring
  • Smart metering
  • Equipment monitoring
Full scope, applications and benefits

More of the scope

  • Alarm management
  • Centralised control
  • Building analytics
  • Industrial facility monitoring

Protocols

  • BACnet for HVAC and building controls
  • Modbus for meters, drives and packaged equipment
  • KNX for lighting and room control
  • OPC UA for links to industrial automation, where suitable

Focus

  • Lower energy use
  • Faster fault response
  • Data for maintenance
  • Central control
Add to my RFQ

Industrial Utility Systems

Specialised Industrial MEP Utilities

Process utilities serve the production equipment rather than the building: compressed air, gases, steam and process water are sized from the machine list and process data supplied by the owner and the equipment vendors, and kept separate from the building MEP in design and testing.

  • Compressed air systems
  • Industrial gas piping
  • Steam distribution
  • Condensate recovery
  • Process water
  • Cooling water
Full scope, applications and benefits

More of the scope

  • Industrial exhaust
  • Dust collection
  • Vacuum systems
  • Process ventilation
  • Specialised piping
  • Industrial equipment utilities

Applications

  • Automotive and machinery plants
  • Electronics and precision manufacturing
  • Food, beverage and packaging
  • Metal processing

Focus

  • Process reliability
  • Equipment-ready connections
  • Energy-efficient generation
  • Clear separation from building MEP
Add to my RFQ

Industry-specific MEP

MEP solutions engineered for every industrial & commercial environment

The same systems, designed differently: each type of facility sets its own loads, risks and priorities.

Manufacturing Facilities

Production reliability first

Heavy and variable electrical loads, process cooling, compressed air and ventilation of hot or dusty areas must follow the production layout and leave room for the next line.

  • General manufacturing
  • Automotive
  • Electronics
  • Machinery
  • Metal processing
  • Industrial assembly

Key systems: Electrical · HVAC · Industrial utilities · Fire protection

Warehouses & Logistics

Large spaces, high racks, long hours

High-bay lighting, sprinklers designed for the storage height and goods, dock and charging power, and ventilation or refrigeration that keeps stock within its temperature range.

  • Distribution centres
  • Cold storage
  • Automated warehouses
  • Logistics hubs
  • Fulfilment centres

Key systems: Fire protection · Electrical · HVAC · ELV

Food & Beverage

Hygiene and temperature control

Hygienic zoning, washable surfaces and drainage, steam and hot water, cooling and refrigeration, and wastewater treatment sized for the process load.

  • Food processing
  • Beverage production
  • Packaging facilities
  • Temperature-controlled production
  • Hygienic utility systems

Key systems: Plumbing · HVAC · Industrial utilities · Electrical

Pharmaceutical & Cleanrooms

Controlled environments

Air cleanliness classes, room pressure cascades, filtration, temperature and humidity limits and continuous monitoring, designed and validated against the owner's requirements.

  • Controlled environments
  • Cleanroom HVAC
  • Air filtration
  • Pressure control
  • Environmental monitoring

Key systems: HVAC · BMS · Electrical · Plumbing

Commercial Buildings

Comfort, flexibility and running cost

Tenant comfort and air quality, efficient central plant, metering per tenant and smart controls that keep operating costs predictable as occupancy changes.

  • Office towers
  • Shopping centres
  • Mixed-use developments
  • Hotels
  • Retail buildings

Key systems: HVAC · Electrical · BMS · Fire protection

Data Centres

Critical power and cooling

Redundant power paths, UPS and generators, precision cooling and environmental monitoring arranged to the redundancy level the owner sets.

  • Critical power
  • UPS
  • Precision cooling
  • Redundant distribution
  • Environmental monitoring

Key systems: Electrical · HVAC · BMS · Fire protection

Healthcare Facilities

Reliability and infection control

Ventilation and pressure regimes that support infection control, medical gas infrastructure, essential power for critical areas and dependable water supply.

  • Hospital HVAC
  • Medical gas infrastructure
  • Electrical reliability
  • Water supply
  • Infection control support

Key systems: HVAC · Electrical · Plumbing · Industrial utilities

Industrial Parks

Shared infrastructure for many tenants

Central utilities, power networks, water distribution, wastewater collection and fire water infrastructure planned for phased tenant growth.

  • Central utilities
  • Electrical infrastructure
  • Water distribution
  • Wastewater collection
  • Fire protection infrastructure

Key systems: Electrical · Plumbing · Fire protection · ELV

Industrial MEP vs commercial MEP

Two kinds of building, two sets of priorities

Choose a building type to see what the MEP design focuses on.

Industrial MEP

Keeps production running

Built around the process: utilities at every machine, heavy loads, harsh environments and expansion without shutting down.

  1. Production reliability
  2. Process utilities
  3. Heavy electrical loads
  4. Industrial ventilation
  5. Specialised piping
  6. Equipment integration
  7. Operational continuity
  8. Expansion flexibility

Commercial MEP

Keeps people comfortable

Built around occupants: comfort, air quality, efficient central plant and smart controls that suit changing tenants.

  1. Occupant comfort
  2. Indoor air quality
  3. Energy efficiency
  4. Smart building control
  5. Architectural integration
  6. Operational convenience
  7. Tenant flexibility
  8. Maintenance efficiency

Engineering & design capabilities

Engineering-led MEP solutions

Twelve steps from the owner's requirements to the as-built records.

  1. 01

    Project Requirements Assessment

    Owner brief, process data, equipment list, site utilities and the codes the project must meet.

  2. 02

    Conceptual Engineering

    System options and plant space reserved with the architecture and structure.

  3. 03

    Feasibility & Technical Evaluation

    Options compared on capacity, cost, energy and maintenance.

  4. 04

    MEP System Design

    Layouts, schematics and specifications for every discipline.

  5. 05

    Load Calculations

    Heat loads, electrical loads, water demand and hydraulic calculations.

  6. 06

    Equipment Selection

    Equipment matched to calculated duty, efficiency and maintainability.

  7. 07

    BIM Coordination

    Federated model with architecture and steel; clashes resolved before fabrication.

  8. 08

    Shop Drawings

    Installation drawings with exact routes, levels, supports and penetrations.

  9. 09

    Material Submittals

    Data sheets and samples submitted for the owner's or consultant's approval.

  10. 10

    Installation Planning

    Sequence, access and interfaces with the other trades on site.

  11. 11

    Testing & Commissioning

    Test procedures and acceptance criteria written before installation ends.

  12. 12

    As-Built Documentation

    As-built drawings, manuals and records for operation and maintenance.

Engineering Deliverables

Vietnamese regulations distinguish the basic design, the technical design and the construction drawing design, and each is appraised or approved under the rules that apply to the project. Shop drawings are prepared by the installer from the approved design. The scope of each design stage is agreed in the contract.

  • MEP design drawings
  • System layouts
  • Single line diagrams
  • Equipment schedules
  • Technical specifications
  • Load calculations
  • Bill of quantities (BOQ)
  • BIM models
  • Shop drawings
  • Method statements
  • Inspection & test plans
  • Commissioning procedures

BIM & digital MEP coordination

Smarter MEP Delivery Through BIM Coordination

A coordinated 3D model brings architecture, steel structure and every MEP discipline together before anything is fabricated. Routes, supports, equipment space and maintenance access are checked in the model, so conflicts are solved on screen instead of on site.

  • BIM-based MEP coordination
  • 3D system visualisation
  • Clash detection
  • Multidisciplinary coordination
  • Constructability review
  • MEP routing optimisation
  • Equipment space planning
  • Maintenance access planning
  • Quantity coordination
  • Digital documentation
Disciplines coordinated in one model
  1. Architecture
  2. Structural steel
  3. Mechanical
  4. Electrical
  5. Plumbing
  6. Fire protection
  7. Automation

What it changes on site

  • Fewer system clashes
  • Fewer site changes
  • Optimised installation space
  • Better schedule control
  • Better quantity control
  • Easier maintenance

MEP construction & installation

Precision Installation. Reliable Execution.

Installation Sequence

Installation follows the approved shop drawings and the inspection and test plan, trade by trade and area by area.

  1. 01Site mobilisation
  2. 02Material procurement
  3. 03Installation planning
  4. 04Mechanical installation
  5. 05Electrical installation
  6. 06Plumbing installation
  7. 07Fire protection installation
  8. 08Equipment installation
  9. 09Quality inspection
  10. 10System integration
  11. 11Pre-commissioning
  12. 12Commissioning
  13. 13Handover

Site Management

The site team manages the interfaces between MEP, structure and finishes and keeps the owner informed with regular progress and quality records.

  • Construction scheduling
  • Interface management
  • Material traceability
  • Installation inspection
  • HSE management
  • Quality assurance
  • Subcontractor coordination
  • Progress reporting
  • Document control

International standards & compliance

Engineering aligned with applicable international standards

The references most often specified for MEP work in Vietnam. Which ones apply, and which editions, is agreed for each project.

Electrical

IEC · IEEE · NFPA 70 · TCVN/QCVN

  • IEC 60364 low-voltage electrical installations
  • IEC 61439 low-voltage switchgear assemblies
  • IEEE guides for power systems and grounding
  • NFPA 70 / NEC where the owner specifies it
  • QCVN 01:2020/BCT electrical safety
  • TCVN 9206 and TCVN 9207 electrical installations in buildings
  • TCVN 9385:2012 lightning protection

HVAC

ASHRAE · SMACNA · AMCA · AHRI · TCVN/QCVN

  • ASHRAE standards and handbooks (e.g. 62.1 ventilation, 55 thermal comfort)
  • SMACNA duct construction standards
  • AMCA fan and damper ratings
  • AHRI equipment performance ratings
  • TCVN 5687:2010 ventilation and air conditioning design

Fire Protection

NFPA 13 · 14 · 20 · 72 · 101 · QCVN 06

  • NFPA 13 sprinkler systems
  • NFPA 14 standpipe and hose systems
  • NFPA 20 fire pumps
  • NFPA 72 fire alarm and signalling
  • NFPA 101 life safety, when applicable
  • QCVN 06:2022/BXD fire safety of buildings
  • TCVN 7336 sprinkler systems and TCVN 5738 fire alarm systems
  • Vietnamese fire prevention law and its decrees (design appraisal and acceptance)

Plumbing

IPC · UPC · ASPE · TCVN/QCVN

  • IPC International Plumbing Code
  • UPC Uniform Plumbing Code
  • ASPE engineering design data
  • TCVN 4513 internal water supply
  • TCVN 4474 internal drainage
  • QCVN 14 and QCVN 40 wastewater discharge

Building Automation

BACnet · Modbus · KNX · OPC UA

  • BACnet (ISO 16484-5)
  • Modbus
  • KNX (ISO/IEC 14543-3)
  • OPC UA (IEC 62541)
  • IEC standards for control panels and field devices

Energy & Sustainability

ISO 50001 · ASHRAE 90.1 · LEED · EDGE · LOTUS

  • ISO 50001 energy management systems
  • ASHRAE 90.1 energy standard
  • QCVN 09:2017/BXD energy-efficient buildings
  • LEED rating system
  • EDGE certification
  • LOTUS rating system

Energy efficiency & sustainability

Energy-efficient MEP systems for sustainable buildings

Measures that lower energy and water use over the life of the building.

Energy Optimisation

Efficient plant and controls cut the largest operating cost of most buildings.

  • High-efficiency HVAC
  • Variable frequency drives
  • LED lighting
  • Smart lighting controls
  • Energy monitoring
  • Heat recovery
  • Efficient power distribution
  • Demand-based ventilation

Water Conservation

Less water drawn, more water reused, leaks found early.

  • Water-efficient fixtures
  • Water reuse
  • Rainwater harvesting
  • Smart water metering
  • Leakage monitoring

Sustainable Building Solutions

MEP choices that support green building goals over the life of the asset.

  • Green building integration
  • Carbon reduction strategies
  • Lifecycle cost optimisation
  • Equipment efficiency
  • Renewable energy integration

Savings depend on the building and how it is operated. We estimate them from your project data and do not promise a figure in advance.

Integrated EPC & design-build

One integrated partner for industrial construction & MEP systems

MEP planned with the structure, the envelope and the schedule, from project development to handover.

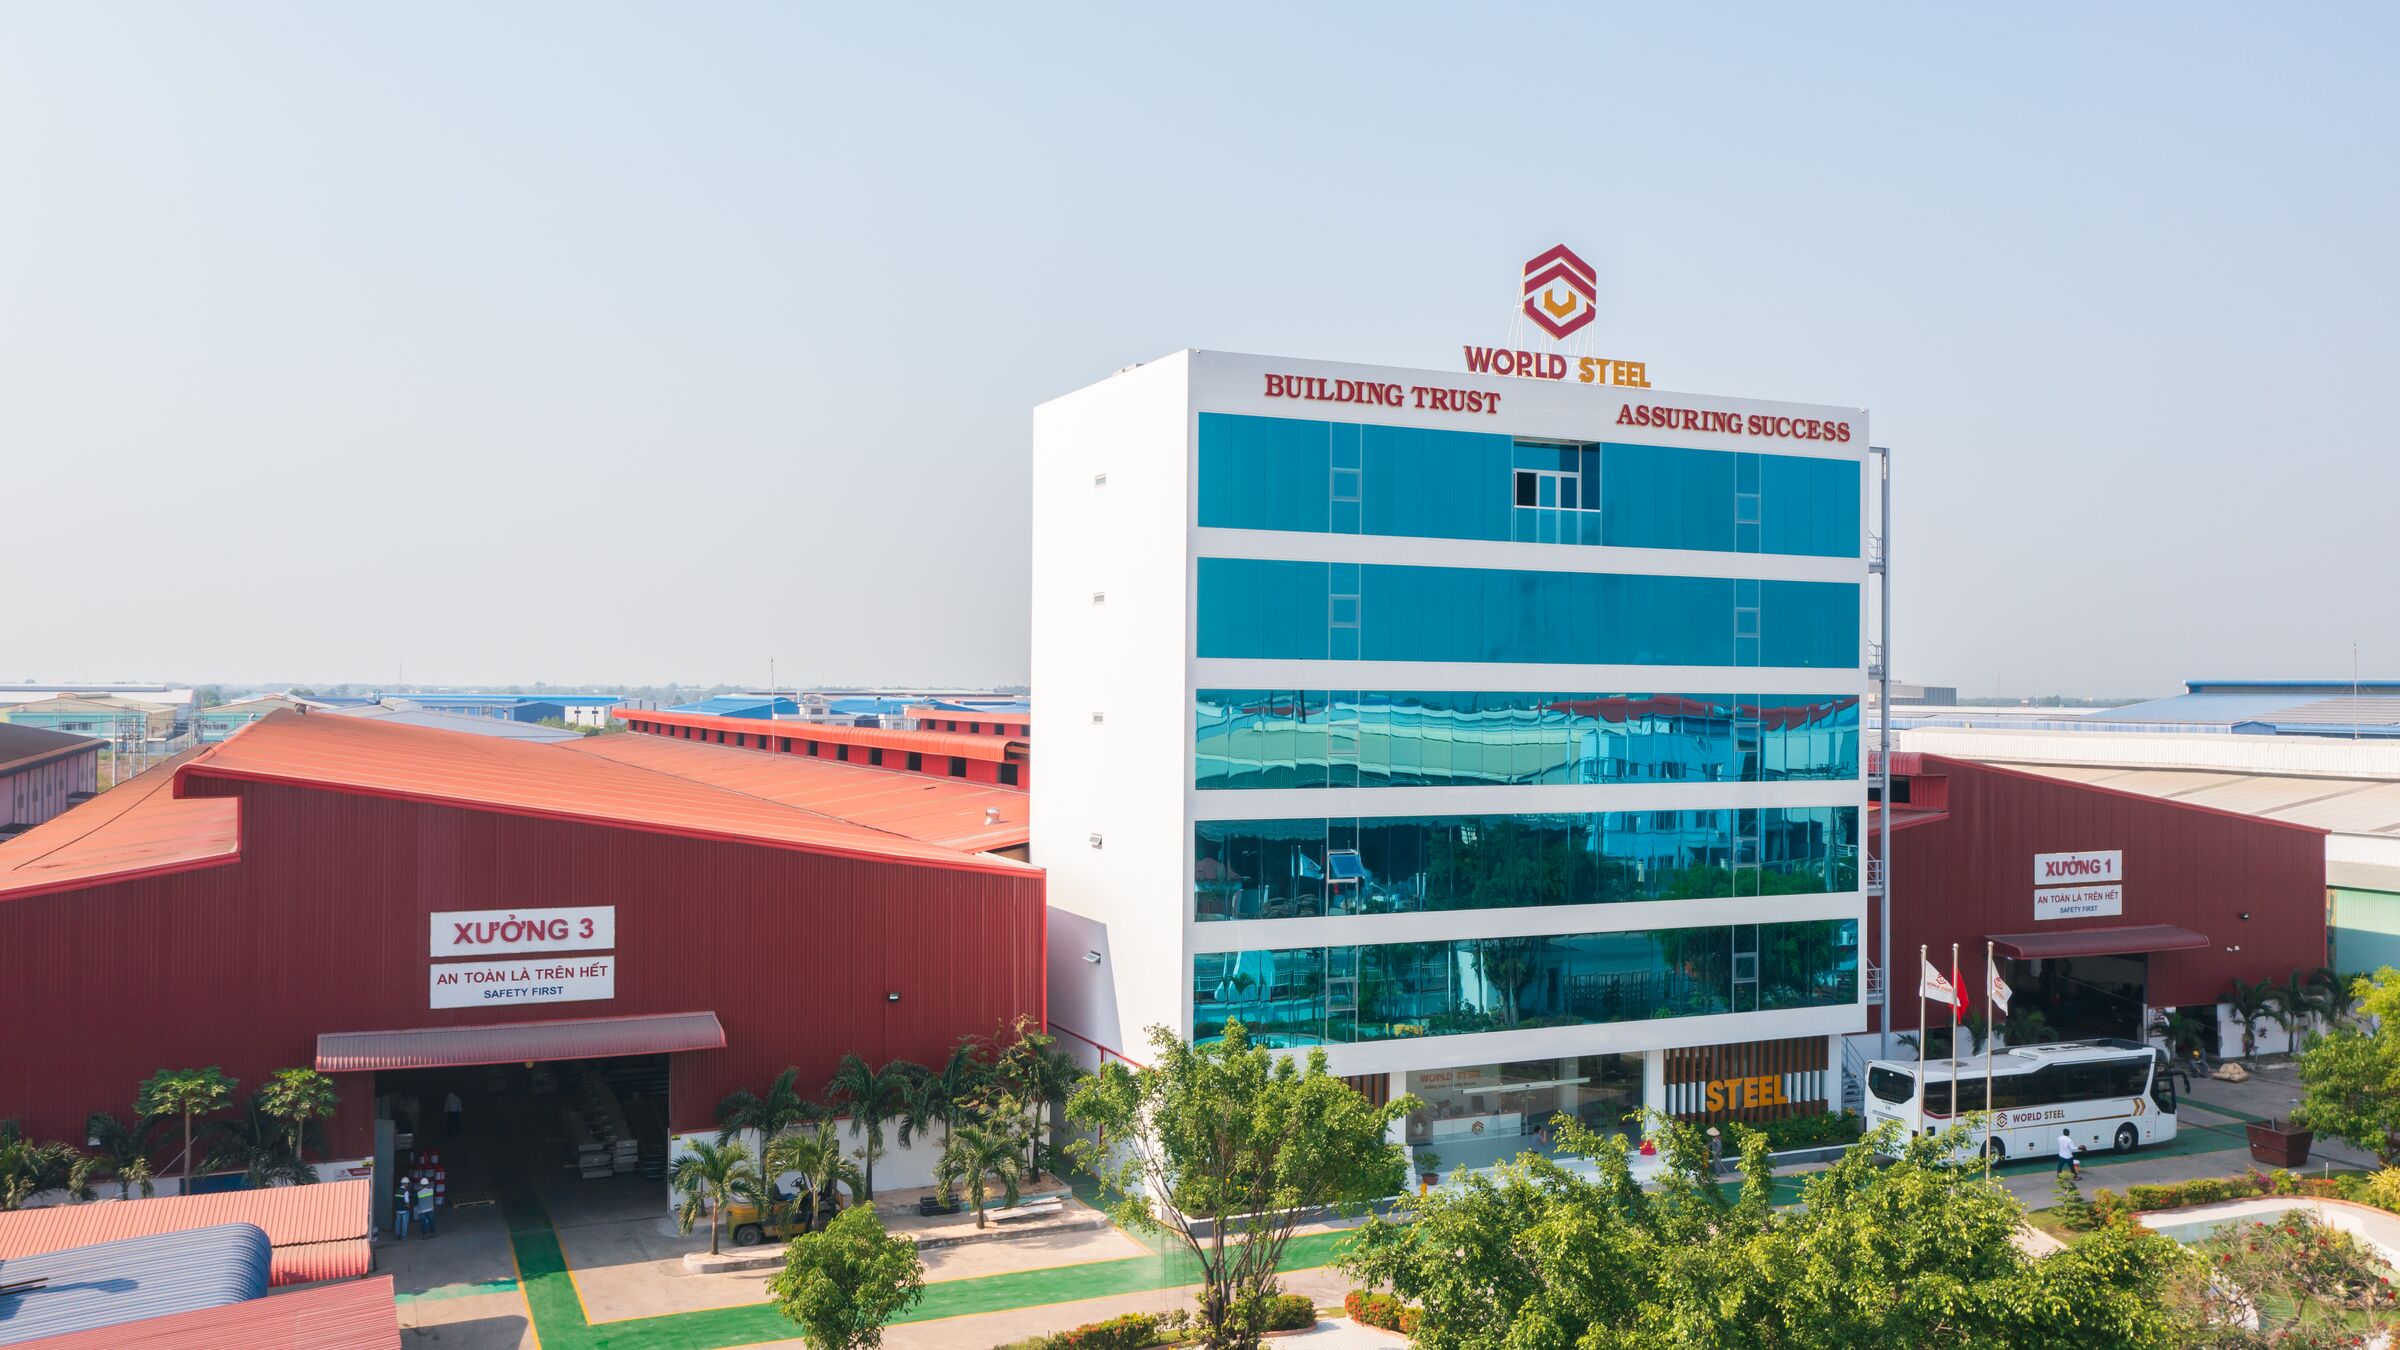
Our steel structure factory
  1. Project DevelopmentBrief, site, permits and budget.
  2. Engineering & DesignArchitecture, structure and MEP in one design.
  3. Civil & Structural WorksFoundations, slabs and site works.
  4. Steel StructureFabricated in our own steel structure factory.
  5. MEP SystemsInstalled in sequence with the structure.
  6. Building EnvelopeRoofing, cladding and insulation.
  7. Testing & CommissioningSystems tested individually and together.
  8. Project HandoverAcceptance, records and training.
  • Single Point of Coordination

    One coordination point across all work packages.

  • Integrated Engineering

    Structure, architecture and MEP designed together.

  • Schedule Optimisation

    System installation planned with the structure and envelope.

  • Cost Control

    Scope and budget controlled across the packages.

  • Quality Assurance

    Quality managed to the project quality plan.

  • Reduced Interface Risks

    Fewer conflicts between separate contractors.

  • FDI Project Support

    Support for international investors delivering projects in Vietnam.

Services World Steel Group performs directly, and any delivered with partners or specialist subcontractors, are stated transparently in each proposal.

Project execution methodology

A structured approach to MEP project delivery

Eight phases, each with clear outputs before the next one starts.

  1. Phase 01

    Consultation

    • Requirement assessment
    • Site conditions
    • Technical objectives
  2. Phase 02

    Engineering

    • Concept design
    • System planning
    • Technical evaluation
  3. Phase 03

    Budgeting

    • BOQ development
    • Cost estimation
    • Value engineering
  4. Phase 04

    Coordination

    • BIM coordination
    • Design review
    • Construction planning
  5. Phase 05

    Procurement

    • Equipment selection
    • Material approval
    • Supplier coordination
  6. Phase 06

    Installation

    • Site installation
    • Quality control
    • Safety management
  7. Phase 07

    Testing

    • Pre-commissioning
    • Functional testing
    • Integrated system testing
  8. Phase 08

    Handover

    • As-built drawings
    • O&M manuals
    • Training
    • Final documentation

Quality assurance & safety

Quality, safety & reliability at every stage

Inspection, safe systems of work and testing planned before work starts.

Quality Management

Every material, device and installed section is checked against the approved documents and recorded.

  • Material inspection
  • Equipment verification
  • Installation inspection
  • Inspection & test plans
  • Quality records
  • Non-conformance management
  • Corrective actions

Safety Management

High-risk MEP work is planned and controlled before it starts.

  • HSE planning
  • Electrical safety
  • Working at height
  • Lifting operations
  • Hot work
  • Permit to work
  • Lockout/tagout
  • Confined space safety

Testing & Commissioning

Systems are proven to work, first one by one, then together.

  • Electrical testing
  • Insulation resistance testing
  • Grounding testing
  • HVAC testing & balancing
  • Hydrostatic testing
  • Flushing & cleaning
  • Fire system testing
  • Equipment functional testing
  • Integrated system testing

Value engineering

Optimising MEP Investment Without Compromising Performance

Value engineering reviews the design for the same function at a lower total cost: right-sized capacity, alternative materials and routes, faster installation and lower energy and maintenance costs. Each proposal is checked against the owner's performance requirements before it is adopted.

  • Equipment optimisation
  • System capacity optimisation
  • Material alternatives
  • Routing optimisation
  • Installation efficiency
  • Energy cost evaluation
  • Maintenance accessibility
  • Lifecycle cost analysis
  1. Initial investment
  2. Energy cost
  3. Maintenance cost
  4. Replacement cost

Total cost of ownership

The best MEP solution is not always the lowest initial cost. It is the solution that delivers the best lifecycle value.

Why World Steel Group

Why choose World Steel Group for your industrial project?

A construction partner that designs and builds the structure your MEP systems live in.

  1. 01

    Integrated Construction Perspective

    We understand how steel structure, building systems and MEP fit together, because we design and build the structure ourselves.

  2. 02

    Industrial Project Understanding

    Solutions oriented to how a plant is operated and maintained, not only to how it is built.

  3. 03

    International Project Communication

    Working with international owners, consultants and partners in their language and to their standards.

  4. 04

    Engineering Coordination

    Design and construction kept in step, from the first model to the as-built records.

  5. 05

    Quality-Oriented Delivery

    Quality control planned and recorded throughout the project life cycle.

  6. 06

    Long-Term Partnership

    Support after handover, and for the expansions that follow.

  7. 07

    FDI-Focused Solutions

    Oriented to international investment projects in Vietnam: permits, standards and reporting the investor expects.

  8. 08

    Integrated Project Delivery

    MEP coordinated with the related construction packages, according to the actual scope of services agreed for each project.

Project experience

Industrial & commercial project experience

Projects whose published scope includes MEP work. Only projects World Steel Group may publish are shown.

All projects
  • Investor from China

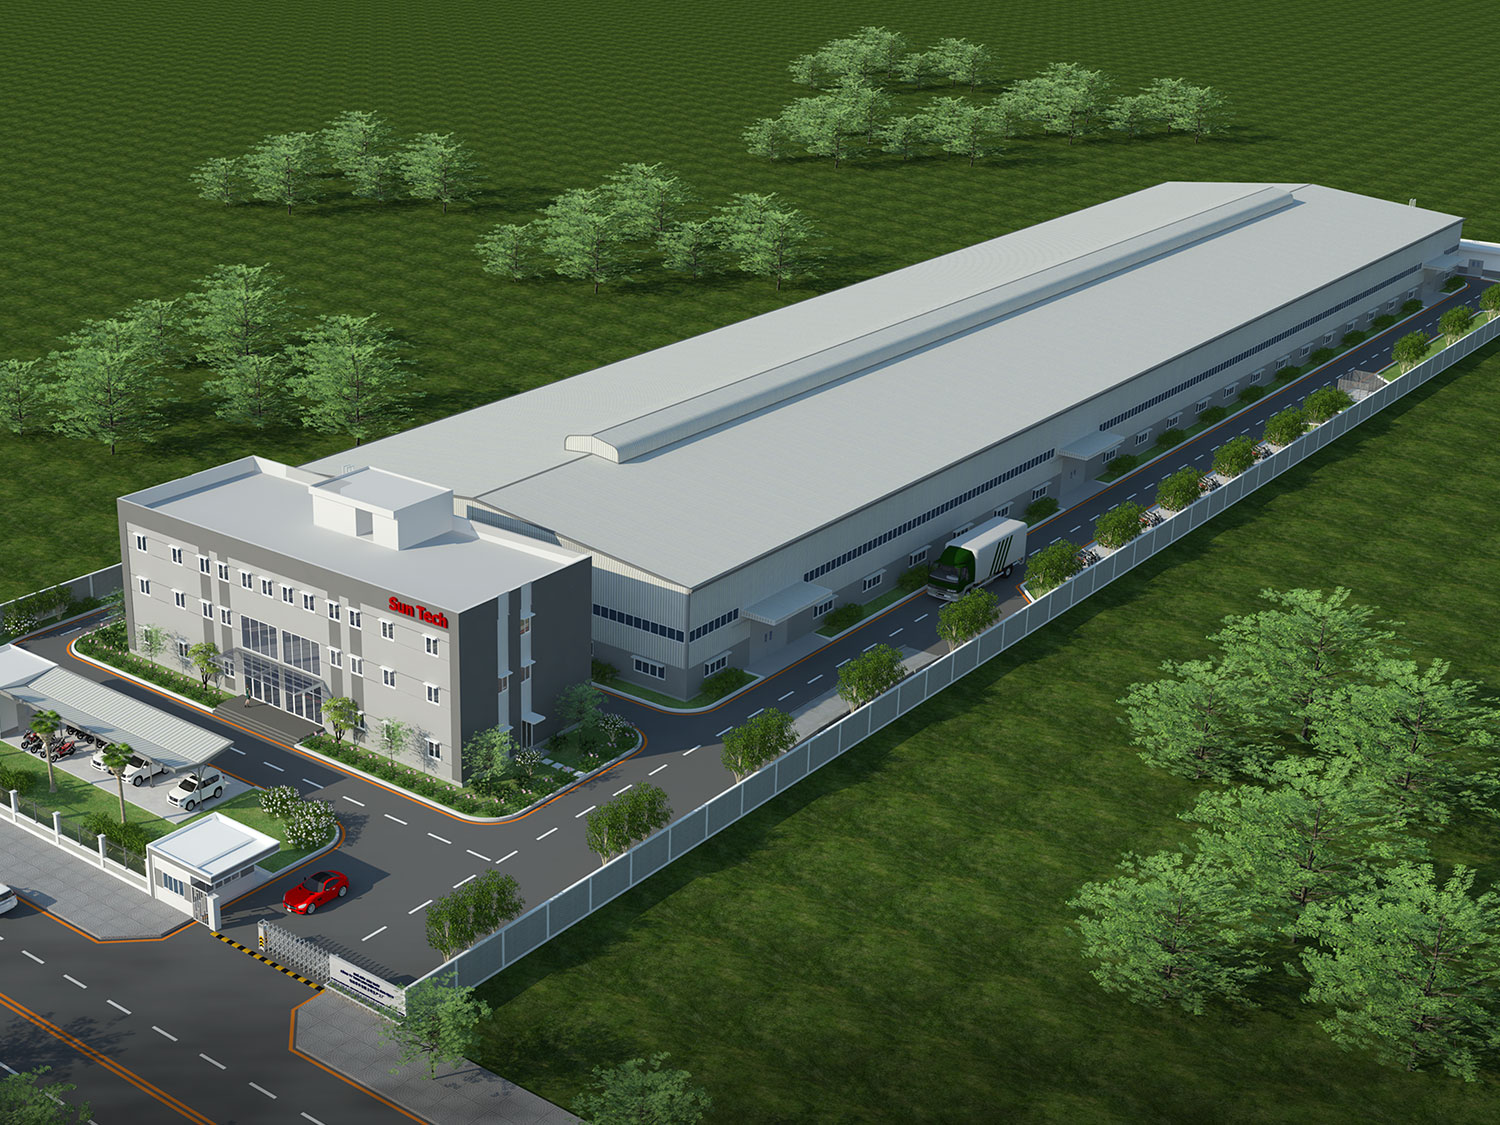
    Sun-Tech Mechanical Components Company Factory

    Industrial · Dong Nai · 2023

  • Technical knowledge centre

    MEP engineering insights & technical resources

    Practical articles for owners and project teams, published as our engineers write them.

    All articles
    • Industrial MEP Design

      What a factory MEP design must cover before the production layout is frozen.

      Coming soon
    • HVAC System Selection

      Chilled water, VRF or packaged units: choosing by load, use and operating cost.

      Coming soon
    • Electrical Distribution Engineering

      From MV connection to final circuits: load assessment, protection and backup.

      Coming soon
    • Fire Protection Design

      Sprinklers, alarms and smoke control, and the appraisal and acceptance route in Vietnam.

      Coming soon
    • Plumbing Engineering

      Water demand, storage, drainage and treatment for industrial sites.

      Coming soon
    • Industrial Utility Systems

      Compressed air, steam and process water: what differs from building MEP.

      Coming soon
    • MEP BIM Coordination

      How a federated model removes clashes before fabrication.

      Coming soon
    • Energy Efficiency

      Where MEP energy is used and which measures pay back.

      Coming soon
    • MEP Testing & Commissioning

      Pre-commissioning, functional and integrated tests, and what records to expect.

      Coming soon
    • Industrial Building Standards

      International codes and Vietnamese regulations: which apply and when.

      Coming soon
    • MEP Value Engineering

      Reducing lifecycle cost without losing performance.

      Coming soon
    • MEP Maintenance Planning

      Access, spares and records that keep systems available.

      Coming soon

    FAQ

    Frequently asked questions

    Short answers to the questions owners ask most about MEP in industrial and commercial projects.

    Ask your question
    What does MEP include in industrial construction?

    MEP covers mechanical systems (air conditioning, ventilation, exhaust and process cooling), electrical systems (medium and low voltage distribution, lighting, earthing, lightning protection and backup power), plumbing (water supply, drainage and treatment) and, in most projects, fire protection, low-current systems and building automation. In factories it also includes process utilities such as compressed air, steam, process water and dust collection.

    What is the difference between industrial and commercial MEP?

    Industrial MEP is designed around the production process: heavy and variable electrical loads, process utilities, industrial ventilation and continuity of operation. Commercial MEP is designed around the occupants: comfort, indoor air quality, efficient central plant, smart controls and flexibility for tenants. Many projects combine both, for example a factory with an office block.

    Why is MEP coordination important?

    MEP systems share limited space with the structure, the envelope and each other. Without coordination, ducts, pipes, cable trays and sprinkler mains clash with beams or with each other, which leads to rework, delays and compromised maintenance access. Coordinating the disciplines in one model before fabrication avoids most of these problems.

    What MEP systems are required for manufacturing plants?

    Typically power distribution sized for the production equipment, lighting, earthing and lightning protection, ventilation or air conditioning of production and office areas, water supply and drainage, wastewater treatment, fire detection and suppression, and the process utilities the machines need. The exact list comes from the process data and the equipment list of the plant.

    How are MEP project costs estimated?

    At the early stage costs are estimated from the building type, floor area, system scope and technical complexity. As the design develops, a bill of quantities is priced item by item. Location, equipment brands, redundancy requirements and schedule also affect the price, so an early figure is only an indication until the design is reviewed.

    What is the role of BIM in MEP engineering?

    BIM brings architecture, structure and MEP into one 3D model. It is used to detect and resolve clashes, plan routes and equipment space, check maintenance access, extract quantities and produce coordinated drawings. It reduces changes on site and supports more reliable schedules and quantities.

    How can MEP systems improve energy efficiency?

    By sizing plant to the real load, choosing high-efficiency equipment, using variable speed drives, LED lighting and controls, recovering heat, ventilating on demand and metering energy so that waste is visible. The actual saving depends on the building and how it is operated, so it should be estimated from project data, not assumed.

    What standards apply to MEP projects in Vietnam?

    Vietnamese national technical regulations (QCVN) and standards (TCVN) apply, together with the fire prevention law and its decrees. International codes such as IEC, NFPA, ASHRAE or SMACNA are often specified by the owner or the parent company. The applicable set and editions are agreed for each project and checked before design.

    How is fire protection integrated with MEP?

    Fire protection shares space, power and controls with the other systems: sprinkler and hydrant piping is coordinated with ducts and trays, fire pumps need secure power, smoke control uses HVAC equipment and the fire alarm triggers shutdowns and other interfaces. In Vietnam the fire safety design is appraised and the system is inspected and accepted by the fire authority before use.

    What is MEP testing and commissioning?

    It is the process that proves the installed systems work as designed: pre-commissioning checks such as insulation resistance, pressure tests and flushing, then functional tests of each system and finally integrated tests of systems working together, for example fire alarm interfaces. Results are recorded for acceptance and handover.

    How long does industrial MEP installation take?

    It depends on the size and complexity of the facility, the scope of systems, long-lead equipment and how the work is sequenced with the structure and envelope. A programme is prepared for each project after the scope and design are reviewed.

    What information is required for an MEP quotation?

    Project location and type, floor area and number of floors, drawings (architectural, structural, existing MEP if any), the required systems and scope, the production or equipment list for factories, the project stage, the expected start date and any owner standards or preferred brands. More complete information gives a more accurate quotation.

    Can MEP systems be designed for future expansion?

    Yes. Spare transformer and switchboard capacity, oversized risers and routes, reserved plant space and modular equipment can be planned from the start, so an expansion can be connected without shutting down or rebuilding the existing systems.

    What is the difference between MEP and EPC?

    MEP is a group of building systems. EPC (engineering, procurement and construction) is a contract model in which one contractor takes responsibility for the design, procurement and construction of a whole project or a defined part of it. MEP can be one package within an EPC or design and build contract.

    How are MEP systems coordinated with steel structures?

    Openings, supports, hanger loads, equipment platforms and roof penetrations are agreed with the steel design and modelled before fabrication, so brackets and openings are made in the factory instead of being cut on site. Heavy equipment loads are included in the structural calculations.

    Does World Steel Group perform all MEP work directly?

    The scope that World Steel Group performs directly, and any work delivered with partners or specialist subcontractors, is stated transparently in each proposal and contract.

    RFQ

    Start your MEP project with World Steel Group

    Tell us about your building and the systems you need. Drawings and documents are stored encrypted and only read by our team.

    Fields marked * are required.

    Required MEP services

    Optional, with currency. Leave empty if not decided.

    Click to choose a file or drag it here

    Optional. PDF, JPG, PNG, DWG, DXF, XLSX, IFC, ZIP, up to 10 MB.

    Optional. Use of the building, applicable standards, special requirements.

    Your details are used only to answer this request and are stored encrypted.

    What happens after you send it

    1. 1Submitted
    2. 2Admin review
    3. 3Technical assessment
    4. 4Clarification
    5. 5Quotation preparation
    6. 6Proposal submission
    7. 7Follow-up

    Let's Engineer Your Next Industrial Project

    Partner with World Steel Group to explore integrated MEP solutions designed around your project's technical requirements, operational goals and long-term performance.

    Company profile and technical documents