The Trusted Partner for Foreign Investors in Vietnam

World Steel Group · Industrial Design & Build

Industrial Design & Build solutions in Vietnam

From concept to completion. One industrial construction partner.

World Steel Group supports international and Vietnamese investors with integrated Design & Build solutions for manufacturing plants, industrial buildings, warehouses and logistics facilities across Vietnam.

We combine engineering coordination, construction management and steel manufacturing in our own factory, so that industrial developers can plan and deliver projects with closer coordination, quality oversight and cost visibility.

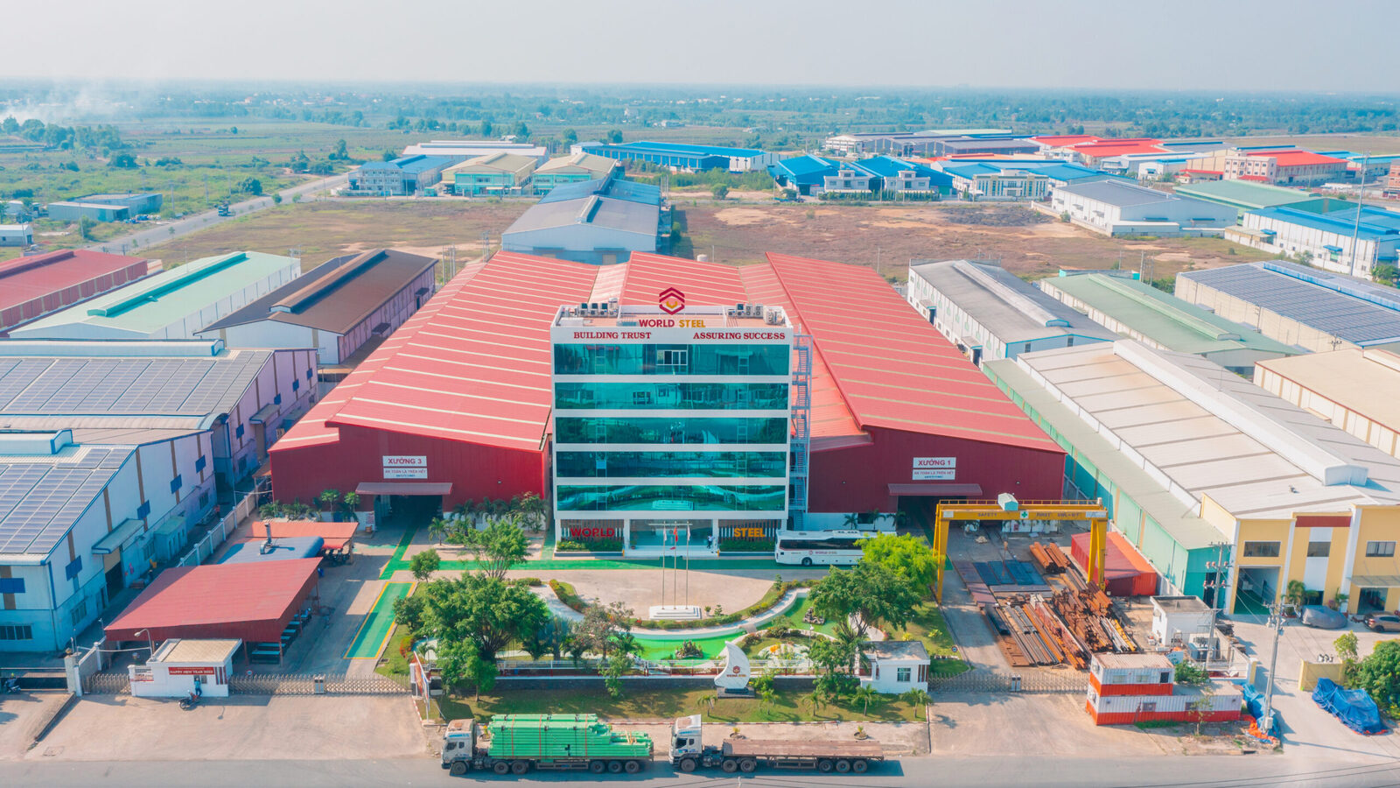
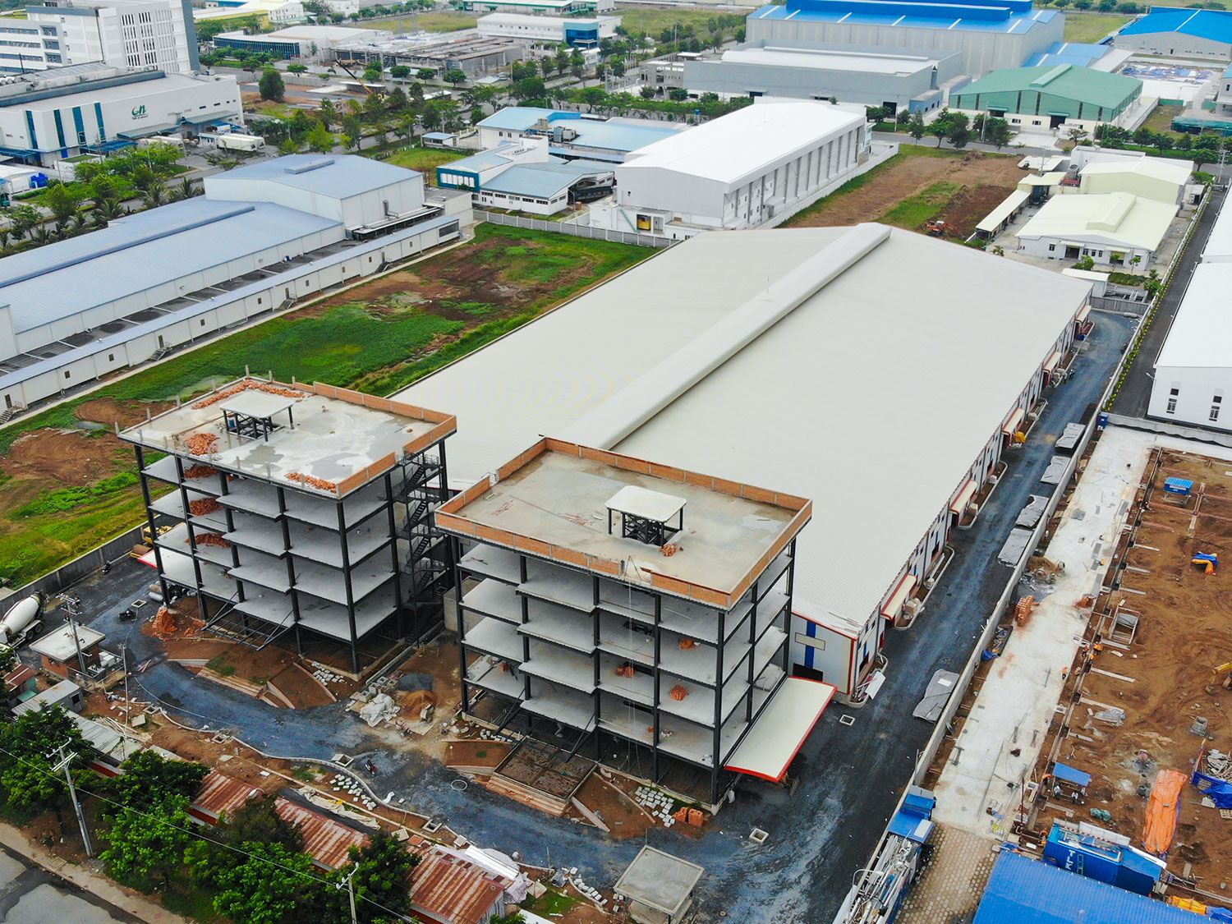
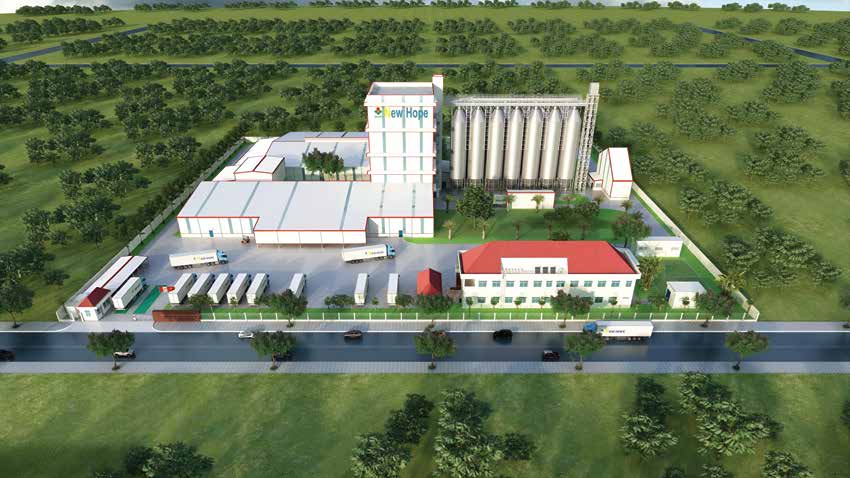
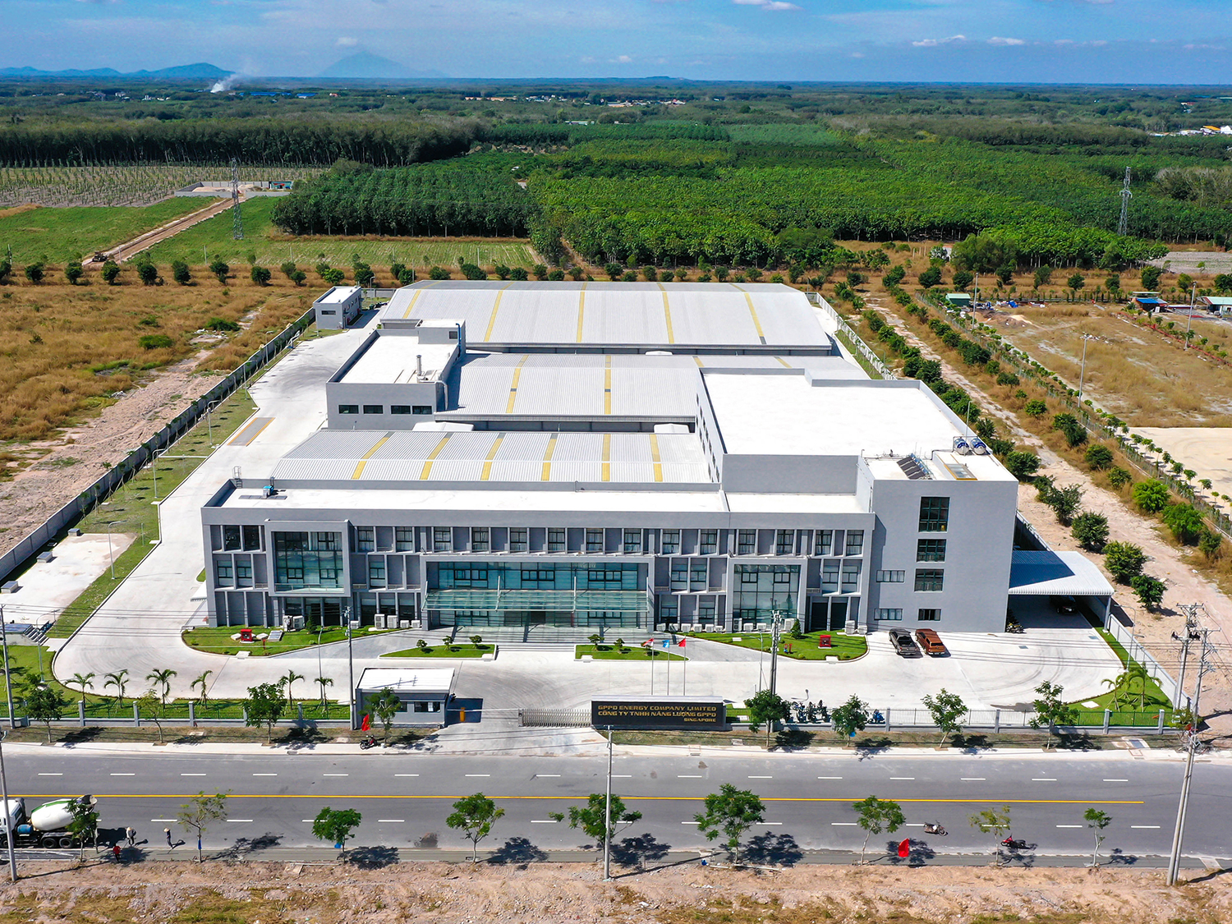
Photo: a factory World Steel delivered as EPC contractor.

  • Integrated Design & BuildDesign, procurement and construction under one coordinated plan.
  • Industrial constructionFactories, warehouses, logistics and industrial infrastructure.
  • Own steel factorySteel structure fabricated in World Steel’s factory.
  • International manufacturing standardsCertified factory quality systems, listed with status.
  • Quality and safety focusInspection and HSE plans at every stage.
  • FDI project supportInvestor desks and English technical communication.

Understanding FDI investors

Built around what investors need in Vietnam

International and Vietnamese investors face the same questions when they build a factory: who coordinates, which rules apply and how to keep cost and time under control.

  • International manufacturing investors

    • Japan
    • Korea
    • China
    • Taiwan
    • Europe
    • United States
    • Singapore
    • ASEAN
    • Australia
    • Vietnam
  • Industrial developers

    • Industrial park developers
    • Ready-built factory developers
    • Ready-built warehouse developers
    • Logistics developers
    • Manufacturing facility investors
  • Project stakeholders

    • Project owners
    • Engineering consultants
    • Project management consultants
    • International EPC contractors
    • Industrial real estate developers

The challenges we plan for

  • First project in Vietnam

    We explain local practice, approvals and the construction market step by step, in English and through your investor desk.

  • International standards vs Vietnamese codes

    We map your corporate specification against the mandatory QCVN and applicable TCVN early, and flag gaps before design is fixed.

  • Many contractors to coordinate

    Design, steel, civil and MEP are planned under one programme with defined interfaces, instead of separate contracts the owner must coordinate.

  • Risk of delay

    An integrated programme links engineering, procurement, fabrication and site work, with critical-path tracking and regular reports.

  • Risk of exceeding the budget

    Cost planning starts at concept stage; variations are priced and approved before work proceeds.

  • Construction quality

    Inspection and test plans, hold points and records for materials, fabrication, installation and testing.

  • Site safety

    A project HSE plan, risk assessments, method statements and permits to work for high-risk activities.

  • Construction procedures

    We prepare the technical dossiers and coordinate with the authorities; the investor remains the applicant where the law requires it.

  • Fire safety approval

    Fire protection is designed against QCVN 06 and the fire-safety appraisal process is planned into the programme.

  • Environmental requirements

    Design inputs for the environmental permit or registration are coordinated with your environmental consultant.

  • Utility connections

    Power, water, drainage and telecom connections are scheduled with the industrial park and utility providers from the start.

  • Production equipment integration

    Equipment loads, foundations, pits, utilities and access are coordinated with your process and equipment suppliers.

  • Design changes

    A change procedure records each request with its cost and time impact for your decision before it is built.

  • Acceptance and handover

    Testing, as-built drawings, O&M manuals and quality dossiers are planned from the start, not assembled at the end.

  • Future expansion

    Layouts, structure and utilities can be planned for later phases, so the plant can grow without major rework.

From investor requirements to an operating facility

Under a Design & Build contract, World Steel takes your requirements through design, procurement and construction as one coordinated delivery, with quality, schedule and cost controlled at each step.

  1. FDI investor requirements
  2. Integrated Design & Build
  3. Single point of project coordination
  4. Engineering + procurement + construction
  5. Quality + schedule + cost control
  6. Industrial facility delivery

One partner. One coordinated delivery approach.

Delivery model

One integrated approach to industrial construction

Compare the traditional route with an integrated Design & Build contract.

Traditional design–bid–build
  1. Owner
  2. Design consultant
  3. Tender
  4. Construction contractors
  5. Multiple contract interfaces

The owner holds separate contracts for design and construction and manages the interfaces between them.

Integrated Design & Build
  1. Owner
  2. World Steel Group
  3. Design coordination
  4. Engineering
  5. Procurement
  6. Construction
  7. Project handover

One contract covers design coordination, engineering, procurement and construction through to handover.

Key benefits

  • Single point of contractual responsibility

    Where the contract makes World Steel responsible for both design and construction, you have one contracting party for the facility. The contract defines exactly which scope this covers.

  • Design and construction coordinated

    Designers and builders work together from the start, so drawings reflect how the building will be built.

  • Early constructability review

    Erection sequence, access, crane positions and tolerances are reviewed before details are fixed.

  • Clearer cost visibility

    Cost is planned from concept stage and tracked against the agreed budget as the design develops.

  • Coordinated scheduling

    Design, procurement, fabrication and site work can overlap under one programme.

  • Fewer interfaces to manage

    Interfaces between disciplines are managed inside one team instead of between separate contracts.

  • Value engineering

    Alternatives are assessed while there is still time to adopt them.

  • Better change management

    One change procedure covers design and construction, with cost and time impact shown before approval.

World Steel is your single point of contractual responsibility only where the contract makes World Steel responsible for both design and construction. Under other contract models, responsibility follows that contract.

Complete scope

Complete industrial Design & Build services

Twelve service groups, each line marked with how World Steel delivers it.

Direct
Delivered by World Steel’s own teams and factory.
Partner
Delivered by qualified partners under World Steel’s management.
Coordination
Coordination support only; the party is appointed by the investor or the authority.
01

Pre-construction services

Define the project before design starts

We help you turn business requirements into a defined, budgeted and scheduled project.

  • Project requirement assessmentDirect
  • Feasibility supportCoordination
  • Site assessment (topographic and geotechnical surveys)Partner
  • Concept planningDirect
  • Preliminary budgetingDirect
  • Project schedulingDirect
  • Risk assessmentDirect
  • Constructability reviewDirect
02

Industrial architecture

Buildings planned around the production process

Layouts follow your production flow, logistics and future expansion.

  • Factory master planningPartner
  • Industrial building layoutDirect
  • Production flow coordinationDirect
  • Architectural designPartner
  • Building envelopeDirect
  • Office integrationDirect
  • Expansion planningDirect
03

Structural engineering

The right structural system for each building

Steel and concrete structures designed and coordinated as one system.

  • Structural system selectionDirect
  • Steel structure design coordinationDirect
  • Reinforced concrete structuresPartner
  • FoundationsPartner
  • Crane-supported structuresDirect
  • Equipment support structuresDirect
04

Civil engineering

Site, foundations and external works

Civil works are carried out by qualified partners under World Steel’s site management.

  • Site preparationPartner
  • EarthworksPartner
  • Foundations and pilingPartner
  • Industrial floorsPartner
  • RoadsPartner
  • DrainagePartner
  • External infrastructurePartner
05

Steel structure solutions

Fabricated in World Steel’s own factory

The steel structure is engineered, fabricated and inspected in our factory.

  • Pre-engineered buildings (PEB)Direct
  • Heavy industrial steelDirect
  • Long-span structuresDirect
  • Crane buildingsDirect
  • Multi-storey industrial buildingsDirect
  • Pipe racksDirect
  • MezzaninesDirect
  • Equipment platformsDirect
06

MEP engineering

Building services coordinated with structure and process

MEP design is coordinated by World Steel; installation is carried out by specialist partners under our coordination.

  • MEP design coordinationDirect
  • ElectricalPartner
  • HVACPartner
  • PlumbingPartner
  • Fire protectionPartner
  • ELVPartner
  • Building automationPartner
  • Industrial utilitiesCoordination
07

Procurement

Materials and equipment on time and to specification

Procurement follows the approved specifications and the project schedule.

  • Material procurementDirect
  • Equipment procurementDirect
  • Supplier qualificationDirect
  • Technical submittalsDirect
  • Procurement schedulingDirect
  • Material inspectionDirect
08

Industrial construction

Site execution under one programme

World Steel manages the site; trade works are carried out by World Steel or qualified partners as stated in the contract.

  • Construction managementDirect
  • Civil constructionPartner
  • Structural steel erectionPartner
  • Roofing and claddingPartner
  • MEP installationPartner
  • External worksPartner
  • Finishing worksPartner
09

Project management

Planning, control and reporting

A project team that plans, controls and reports on cost, time, quality and safety.

  • Project planningDirect
  • Cost controlDirect
  • Schedule controlDirect
  • Quality managementDirect
  • HSE managementDirect
  • Contract administrationDirect
  • Change managementDirect
10

BIM and digital construction

Coordinated models where the project calls for them

BIM is used where the project requires it, at the level agreed in a BIM execution plan.

  • BIM coordinationPartner
  • Clash detectionPartner
  • Constructability reviewDirect
  • Digital document managementDirect

  • Progress monitoringDirect
11

Testing and commissioning

Systems verified before handover

Building systems are tested and verified against the agreed criteria.

  • System testingDirect
  • Equipment verificationPartner
  • Integrated commissioningCoordination
  • Performance verificationCoordination
12

Handover and support

A complete record of the facility

Documents and training that let your team operate and maintain the facility.

  • As-built drawingsDirect
  • O&M manualsDirect
  • Quality dossiersDirect
  • TrainingPartner
  • Warranty supportDirect

The marks show the usual arrangement. Your proposal and contract state who performs each item on your project.

Industry solutions

Design & Build solutions for every industrial sector

Each sector brings its own requirements for the building, the structure, the services and fire protection.

Manufacturing plants

General production facilities

Production halls sized to the process, with offices, utilities and logistics around them.

Typical scope

  • Architecture
  • Steel structure
  • Civil works
  • MEP
  • Fire protection
Requirements and design considerations
Building design
clear spans and heights set by the production line and material flow
Structure
PEB or conventional steel frames, crane runways where needed
MEP
process power, compressed air, ventilation and lighting
Fire protection
compartments, hydrants and sprinklers per QCVN 06 and the hazard class
Construction challenges
equipment installation sequence and early production start
Standards
QCVN and TCVN, with AISC, Eurocode or client specification where agreed

Electronics factories

Controlled environments and stable power

Assembly and component plants with controlled temperature, humidity and cleanliness.

Typical scope

  • Architecture
  • Steel structure
  • MEP
  • Cleanroom coordination
  • Fire protection
Requirements and design considerations
Building design
cleanliness zoning, gowning and material airlocks
Structure
low-vibration floors and stiff roof structures for services
MEP
precise HVAC, ESD-safe systems, stable and redundant power
Fire protection
detection and suppression suited to cleanrooms
Construction challenges
cleanliness protocol during fit-out
Standards
QCVN, ISO 14644 for cleanrooms as specified

Automotive factories

Heavy lines and crane handling

Component and assembly plants with heavy equipment and crane operations.

Typical scope

  • Steel structure
  • Crane runways
  • Civil works
  • MEP
Requirements and design considerations
Building design
long production lines, logistics docks and painting areas
Structure
crane buildings with fatigue-checked runway girders
MEP
high power demand, compressed air, paint-shop ventilation
Fire protection
special risks of paint and fuel areas
Construction challenges
heavy equipment foundations and pits
Standards
QCVN, client automotive specifications

Food and beverage plants

Hygiene by design

Processing and packaging plants where hygiene zoning drives the layout.

Typical scope

  • Architecture
  • Steel structure
  • MEP
  • Hygienic finishes
Requirements and design considerations
Building design
hygiene zones, washable finishes, no dust traps
Structure
corrosion protection suited to washdown and humidity
MEP
process water, steam, refrigeration and drainage
Fire protection
insulated panels and refrigeration areas
Construction challenges
food-safe details and finish quality
Standards
QCVN, food safety schemes required by the owner

Pharmaceutical facilities

Controlled and documented

Production and laboratory buildings where documentation is as important as construction.

Typical scope

  • Architecture
  • MEP
  • Cleanroom coordination
  • Qualification support
Requirements and design considerations
Building design
GMP zoning and segregated flows
Structure
stable floors and service platforms
MEP
HVAC with pressure cascades, purified utilities
Fire protection
compatible with clean areas
Construction challenges
documentation for qualification
Standards
QCVN, GMP requirements specified by the owner

Textile and garment factories

Large floors and good working conditions

Large production floors with high occupancy.

Typical scope

  • Steel structure
  • Architecture
  • MEP
  • Fire protection
Requirements and design considerations
Building design
large open floors, natural light, staff facilities
Structure
economical long-span or multi-span frames
MEP
ventilation and cooling for comfort, dust control
Fire protection
high fire load and evacuation of many workers
Construction challenges
phased handover to start production early
Standards
QCVN, buyer compliance requirements

Machinery manufacturing

Heavy loads and overhead cranes

Workshops for fabrication and assembly of heavy products.

Typical scope

  • Steel structure
  • Crane runways
  • Civil works
  • MEP
Requirements and design considerations
Building design
high bays, wide doors, assembly areas
Structure
heavy crane buildings, machine foundations
MEP
welding power, extraction, compressed air
Fire protection
hot work areas
Construction challenges
heavy floor loads and tolerances
Standards
QCVN, crane manufacturer requirements

Logistics centers

Fast flow of goods

Cross-dock and distribution facilities built around truck flow.

Typical scope

  • Steel structure
  • Civil works
  • Industrial floors
  • MEP
Requirements and design considerations
Building design
dock levelers, truck courts, flexible zones
Structure
long spans with few columns
MEP
lighting, ventilation, charging areas
Fire protection
high-piled storage
Construction challenges
flatness of large floors
Standards
QCVN, tenant specifications

Distribution warehouses

Storage height and floor quality

Warehouses designed for racking, handling equipment and future tenants.

Typical scope

  • Steel structure
  • Industrial floors
  • Roofing and cladding
  • Fire protection
Requirements and design considerations
Building design
clear height for racking, column grid for aisles
Structure
PEB or long-span frames
MEP
lighting, ventilation
Fire protection
in-rack and roof sprinklers as required
Construction challenges
floor flatness and joint layout
Standards
QCVN, insurer requirements where specified

Cold storage facilities

Temperature control and insulation

Chilled and frozen storage with insulated envelopes.

Typical scope

  • Steel structure
  • Insulated panels
  • Refrigeration coordination
  • Civil works
Requirements and design considerations
Building design
insulated envelope, vapour barriers, anterooms
Structure
supports for panels and refrigeration equipment
MEP
refrigeration, power backup, floor heating against frost heave
Fire protection
insulated panel fire behaviour
Construction challenges
airtightness and thermal bridges
Standards
QCVN, refrigeration supplier requirements

Industrial parks

Infrastructure and standard buildings

Infrastructure and buildings for industrial park developers.

Typical scope

  • Civil works
  • External infrastructure
  • Steel structure
  • MEP
Requirements and design considerations
Building design
standard modules that suit many tenants
Structure
repeatable frames
MEP
park utilities and connections
Fire protection
shared and building systems
Construction challenges
phasing and repetition
Standards
QCVN, park regulations

Ready-built factories

Flexible space for future tenants

Factories and warehouses built before tenants are known.

Typical scope

  • Steel structure
  • Architecture
  • Civil works
  • MEP
Requirements and design considerations
Building design
flexible layouts, divisible units
Structure
allowances for future cranes and mezzanines
MEP
base build with capacity for tenant fit-out
Fire protection
base build systems
Construction challenges
cost control on speculative builds
Standards
QCVN, developer specifications

High-tech manufacturing

Precision and reliability

Semiconductor-related, precision and advanced manufacturing facilities.

Typical scope

  • Architecture
  • Steel structure
  • MEP
  • Cleanroom coordination
Requirements and design considerations
Building design
vibration control, service floors
Structure
stiff frames, heavy service loads
MEP
redundant power, process cooling, exhaust
Fire protection
special hazards
Construction challenges
high precision and cleanliness
Standards
QCVN, client and equipment specifications

Heavy industrial facilities

Large loads, cranes and process structures

Steel mills, process plants and heavy workshops.

Typical scope

  • Steel structure
  • Crane runways
  • Pipe racks
  • Civil works
Requirements and design considerations
Building design
process-driven layouts, maintenance access
Structure
heavy frames, platforms and pipe racks
MEP
high-voltage power, process utilities
Fire protection
process hazards
Construction challenges
heavy lifts and work at height
Standards
QCVN, AISC, Eurocode or client specification

Factory expansion projects

Grow without stopping production

Extensions and upgrades next to running operations.

Typical scope

  • Survey of existing buildings
  • Steel structure
  • Civil works
  • MEP
Requirements and design considerations
Building design
connection to existing buildings and utilities
Structure
checks of existing structures and new loads
MEP
tie-ins with minimal shutdown
Fire protection
updated fire strategy
Construction challenges
working next to live production
Standards
QCVN for the extension and the affected parts

Our manufacturing advantage

Our own steel manufacturing facility

Your project advantage

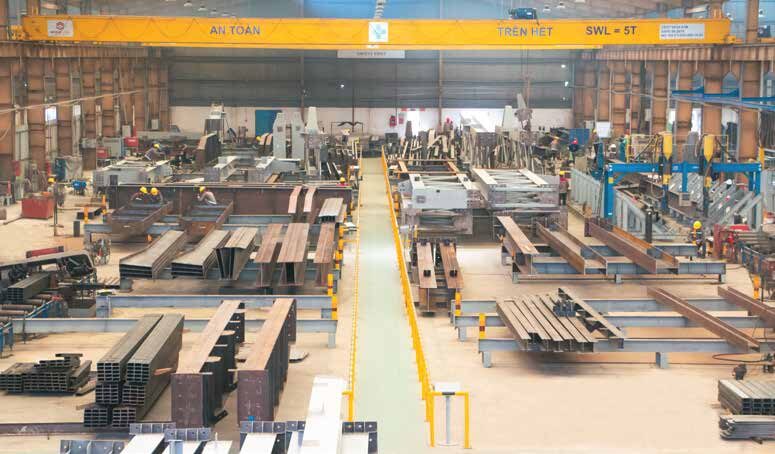
The steel structure of your building is fabricated in World Steel’s own factory in Hai Son Industrial Park, Tay Ninh. Engineering, fabrication and inspection sit in one organisation, so steel can be planned around your construction programme.

You are welcome to audit the factory and inspect your steel before it ships.

  • Cutting, drilling, welding and blasting lines
  • Fabrication to the project standard
  • Inspection and test records
  • Material traceability
  • Export experience
Aerial view of World Steel’s steel structure factory
Fabrication capacity, tonnes per month
2,500
Factory area, m²
20,000
Location
Hai Son Industrial Park, Tay Ninh
Export countries served
30

Figures from World Steel’s company profile, confirmed by the company.

What our own factory means for your project

  • Direct manufacturing control

    Fabrication is planned by the same organisation that manages your project.

  • Factory-level quality assurance

    Inspection and test plans for each order, with records.

  • Engineering–fabrication coordination

    Design and shop drawings are checked against how the steel is made.

  • Production schedule visibility

    Fabrication progress is reported with the project schedule.

  • Material traceability

    Mill certificates and heat numbers recorded through fabrication.

  • Manufacturing cost transparency

    Steel is priced by the manufacturer, without a trading layer.

  • International quality systems

    Factory certificates shown with their standard and status.

  • Factory audit opportunities

    Investors and consultants can visit, audit and witness inspections.

Certifications

International manufacturing certifications

Certificates held by World Steel, with their standard and status.

All certificates

These certify the factory’s management and fabrication systems; they are not a licence or rating of World Steel as a general contractor. Only certificates in their validity period are shown as current.

FDI project delivery

Industrial construction solutions for international investors

How we work with international investors and their consultants from the first meeting to handover.

International communication

Technical communication in English, with investor desks for your language and working style.

  • English technical communication
  • Dedicated investor desks
  • Technical meetings
  • Progress reports
  • Documentation

Vietnam construction coordination

We coordinate the Vietnamese requirements that shape your design and programme.

  • Local building requirements
  • Permit coordination
  • Construction regulations
  • Fire safety requirements
  • Environmental requirements
  • Utility connections

Project governance

Reporting and control that give the investor a clear view of the project.

  • Project reporting
  • Quality management
  • HSE management
  • Cost control
  • Schedule monitoring
  • Risk management

International standards coordination

Your specification and international codes are coordinated with the regulations that apply in Vietnam. Mandatory Vietnamese regulations are always assessed and complied with.

  • Vietnamese regulations
  • American standards
  • European standards
  • Australian standards
  • Client specifications

Delivery process

A structured path from concept to completion

Ten stages, each with clear objectives, deliverables, responsibilities, quality gates and investor decisions.

  1. 01

    Initial consultation

    Project requirements

    Objective: Understand the business case, the facility you need and the constraints.

    Activities, deliverables and decisions

    Activities

    • Requirement meetings
    • Review of site, process and timeline
    • Contract model discussion

    Deliverables

    • Requirement summary
    • Information list

    Responsibility, quality gate and decision

    Responsibility
    World Steel with the investor
    Quality gate
    requirements confirmed
    Investor decision
    proceed to site review
  2. 02

    Feasibility and site review

    Site conditions and constraints

    Objective: Check what the site and the regulations allow before concepts are drawn.

    Activities, deliverables and decisions

    Activities

    • Site visit
    • Review of planning data and park rules
    • Survey and soil investigation plan

    Deliverables

    • Site review note
    • Survey scope

    Responsibility, quality gate and decision

    Responsibility
    World Steel; surveys by qualified partners
    Quality gate
    site constraints known
    Investor decision
    approve surveys
  3. 03

    Concept design

    Building concepts and layout

    Objective: Turn the requirements into a layout and building concept.

    Activities, deliverables and decisions

    Activities

    • Master plan and building layout
    • Structural system options
    • Outline MEP and fire strategy

    Deliverables

    • Concept drawings
    • Outline specification

    Responsibility, quality gate and decision

    Responsibility
    World Steel design team and design partners
    Quality gate
    concept review
    Investor decision
    choose the concept
  4. 04

    Preliminary budget

    Cost planning and scope definition

    Objective: Price the concept and define the scope of the contract.

    Activities, deliverables and decisions

    Activities

    • Quantity estimate
    • Cost plan by package
    • Scope and exclusions list

    Deliverables

    • Preliminary budget
    • Scope definition
    • Design & Build proposal

    Responsibility, quality gate and decision

    Responsibility
    World Steel estimating team
    Quality gate
    scope and budget aligned
    Investor decision
    award the Design & Build contract
  5. 05

    Detailed engineering

    Multidisciplinary design coordination

    Objective: Develop the design for permits and construction across all disciplines.

    Activities, deliverables and decisions

    Activities

    • Architecture, structure, civil and MEP design
    • Design reviews and coordination
    • Permit dossiers

    Deliverables

    • Construction drawings
    • Specifications
    • Permit submissions

    Responsibility, quality gate and decision

    Responsibility
    World Steel with licensed design partners
    Quality gate
    design review and approval
    Investor decision
    approve design for construction
  6. 06

    Procurement

    Materials and equipment

    Objective: Buy materials and equipment to the approved specifications.

    Activities, deliverables and decisions

    Activities

    • Supplier qualification
    • Technical submittals
    • Purchase orders and expediting

    Deliverables

    • Approved submittals
    • Procurement schedule

    Responsibility, quality gate and decision

    Responsibility
    World Steel procurement
    Quality gate
    material approval
    Investor decision
    approve key materials and brands
  7. 07

    Manufacturing

    Steel fabrication and quality inspection

    Objective: Fabricate the steel structure in World Steel’s factory.

    Activities, deliverables and decisions

    Activities

    • Shop drawings
    • Cutting, welding, blasting and painting
    • Factory inspection

    Deliverables

    • Fabricated steel
    • Inspection records

    Responsibility, quality gate and decision

    Responsibility
    World Steel factory
    Quality gate
    fabrication inspection
    Investor decision
    witness inspections (optional)
    Manufacturing
  8. 08

    Construction

    Site execution and project coordination

    Objective: Build the facility safely, to the programme and to the drawings.

    Activities, deliverables and decisions

    Activities

    • Civil works and foundations
    • Steel erection, roofing and cladding
    • MEP installation and finishes

    Deliverables

    • Progress reports
    • Inspection records

    Responsibility, quality gate and decision

    Responsibility
    World Steel site management; trades by World Steel or partners
    Quality gate
    installation inspections
    Investor decision
    approve variations if any
    Construction
  9. 09

    Testing and commissioning

    System verification

    Objective: Test the building systems and verify they perform as agreed.

    Activities, deliverables and decisions

    Activities

    • System tests
    • Integrated testing with owner equipment
    • Defect correction

    Deliverables

    • Test reports
    • Commissioning records

    Responsibility, quality gate and decision

    Responsibility
    World Steel with suppliers and the owner’s team
    Quality gate
    tests passed
    Investor decision
    accept for handover
  10. 10

    Handover

    Documentation and completion

    Objective: Hand over the facility with complete records and trained staff.

    Activities, deliverables and decisions

    Activities

    • Final inspections and acceptance
    • Training
    • Warranty start

    Deliverables

    • As-built drawings
    • O&M manuals
    • Quality dossier

    Responsibility, quality gate and decision

    Responsibility
    World Steel
    Quality gate
    handover documents complete
    Investor decision
    sign acceptance

Engineering and BIM

Engineering integration for better construction outcomes

Architecture, structure, MEP and civil engineering developed as one coordinated design.

Integrated MEP solutions

Architecture

Layouts, envelopes and offices designed around the production process.

  • Building layout
  • Envelope and daylight
  • Office and staff areas

Structural engineering

Steel and concrete structures designed as one system.

  • System selection
  • Steel design coordination
  • Foundations with geotechnical data

MEP engineering

Building services coordinated with the structure and the process.

  • Power and lighting
  • HVAC and ventilation
  • Fire protection and plumbing

Civil engineering

Site works that connect the building to roads and utilities.

  • Grading and drainage
  • Roads and yards
  • Utility connections

Design review and constructability

Each design stage is reviewed for coordination, cost and buildability.

  • Design reviews
  • Constructability checks
  • Value engineering

Shop drawings and change management

Shop drawings are checked against the design, and changes go through one procedure.

  • Shop drawing coordination
  • Design change management
  • Revision control

BIM workflow

A coordinated model helps find clashes before they reach site and feeds fabrication and as-built information.

Used where the project requires it, at the level agreed in a BIM execution plan.

  1. Design model
  2. Multidisciplinary coordination
  3. Clash detection
  4. Construction planning
  5. Fabrication coordination
  6. As-built information

Value engineering

Smarter design. Better construction value.

Value engineering looks for alternatives that keep the function and quality you need while improving cost, time or maintenance.

What we look at

  • Structural optimisation
  • Material selection
  • Building layout optimisation
  • Foundation coordination
  • MEP optimisation
  • Prefabrication
  • Construction sequencing
  • Procurement optimisation
  • Lifecycle cost analysis

What it brings

  • Better cost visibility
  • Fewer design conflicts
  • Improved constructability
  • More efficient material use
  • Better maintenance planning

We do not promise a saving percentage before the project data is known.

Quality assurance

Quality built into every project stage

Inspection, testing and records from the first design review to the final handover.

  1. Design review
  2. Material approval
  3. Fabrication inspection
  4. Site installation inspection
  5. System testing
  6. Final handover

Project quality plan and ITPs

Each project has a quality plan and inspection and test plans with hold and witness points.

  • Project quality plan
  • Inspection and test plans
  • Hold and witness points

Material inspection

Materials are checked against the approved submittals on arrival.

  • Mill certificates
  • Receiving inspection
  • Material approval

Construction inspection

Work is inspected before it is covered up or loaded.

  • Foundation and concrete checks
  • Erection tolerances
  • Installation inspections

Welding and coating inspection

Welds and coatings are inspected in the factory and on site.

  • Visual and non-destructive testing
  • Coating thickness checks
  • Repair procedures

MEP testing

Systems are tested before commissioning.

  • Pressure and leak tests
  • Electrical tests
  • Functional tests

NCRs, third-party inspection and records

Non-conformances are recorded and closed; third-party inspectors can witness where the contract requires.

  • NCR management
  • Third-party inspection
  • Quality documentation

Factory certificates cover steel fabrication in our factory. Site quality is controlled by the project quality plan agreed for each contract.

HSE management

Safety is integral to project delivery

Health, safety and environment are planned with the work and apply to every contractor on site.

HSE planning

Safety is planned with the work, not added afterwards.

  • HSE plan
  • Risk assessment
  • Method statements

Site controls

High-risk activities are controlled by permits and supervision.

  • Permit to work
  • Working at height
  • Lifting operations
  • Electrical safety
  • Fire safety
  • Site access control

Response and reporting

Everyone on site knows what to do and how to report.

  • Emergency response
  • Incident reporting
  • Lessons learned

We publish safety performance figures only when they are verified.

Cost and schedule control

Greater project visibility. Better delivery control.

One cost plan and one master schedule, reported to the investor at agreed intervals.

Cost management

Cost is planned and tracked from concept to final account.

  • Cost planning
  • Budget monitoring
  • Procurement cost control
  • Variation management
  • Forecasting
  • Commercial reporting

Schedule management

One master schedule links engineering, procurement, fabrication and construction.

  • Master schedule
  • Engineering schedule
  • Procurement schedule
  • Manufacturing schedule
  • Construction schedule
  • Critical path monitoring
  • Progress reporting

What the investor report covers

Example layout – not a live system
  • Project progressPlanned vs actual by stage
  • Schedule statusCritical path and milestones
  • Budget statusCommitted cost and forecast
  • Procurement statusOrders, deliveries, long-lead items
  • Quality statusInspections and open NCRs
  • HSE statusInspections and incidents
  • Outstanding decisionsItems waiting for the investor

The report format and frequency are agreed per project. An online investor dashboard is not part of this website.

Proactive risk management for industrial investments

The risks we track on industrial projects, with how they are controlled and who is responsible.

RiskTypical likelihoodTypical impactMitigationResponsibleMonitoring
Design changesLate changes to layout or equipment after design is fixed. Medium High
  • Design freeze points agreed with the investor
  • Change procedure with cost and time impact
World Steel and investor Change register, design review meetings
Regulatory delaysPermits or fire-safety appraisal take longer than planned. Medium High
  • Early pre-consultation
  • Complete dossiers
  • Permit milestones in the programme
World Steel; investor as applicant Permit tracker in progress reports
Material procurementLong lead times or price changes of key materials. Medium Medium
  • Early orders for long-lead items
  • Approved alternative suppliers
World Steel procurement Procurement schedule
Construction interfacesClashes between trades or with owner-supplied equipment. High Medium
  • Interface matrix
  • Coordination meetings
  • Model coordination where used
World Steel project manager Interface register
WeatherRainy season and storms affecting earthworks, erection and roofing. High Medium
  • Season-aware programme
  • Weather protection
  • Lifting limits for wind
World Steel site manager Daily site reports
Site conditionsSoil or existing services differ from expectations. Medium High
  • Geotechnical investigation
  • Survey before design
  • Contingency in the budget
World Steel with survey partners Survey results review
SafetyAccidents during high-risk work. Medium High
  • HSE plan, permits to work, supervision
  • Training and toolbox talks
World Steel HSE team and all contractors Inspections and HSE reports
QualityWork that does not meet the specification. Medium Medium
  • Inspection and test plans
  • Hold points
  • NCR procedure
World Steel QA/QC Inspection records, NCR log
CommissioningSystems or owner equipment not ready for integrated testing. Medium Medium
  • Commissioning plan agreed early
  • Readiness checks
World Steel with suppliers and investor Commissioning tracker
Utility connectionsLate power or water connection delaying testing and start-up. Medium High
  • Early applications to providers
  • Temporary supply plans
World Steel with park and utility providers Connection milestones

Indicative levels for a typical industrial project. Each project’s risk register is assessed at kick-off and reviewed during the project.

Standards

International engineering expectations. Vietnam regulatory compliance.

The codes we coordinate on industrial projects.

VN

Vietnam

Mandatory national technical regulations and applicable standards.

  • Applicable QCVN
  • Applicable TCVN
  • Construction regulations
  • Fire safety regulations
  • Environmental requirements

Mandatory on every project in Vietnam

US

United States

Often specified by American and international investors.

  • AISC
  • ASTM
  • AWS
  • ASCE
  • NFPA

EU

Europe

Specified by European investors and consultants.

  • Eurocodes
  • EN 1090
  • EN ISO 3834

AU

Australia

Specified by Australian and New Zealand investors.

  • AS 4100
  • AS/NZS 5131
  • AS/NZS 1554.1

Applicable standards are set per item, per contract scope and per project requirement.

Projects

Industrial project experience

Projects where World Steel’s contract covered design and/or construction.

All projects
  • In Vietnam

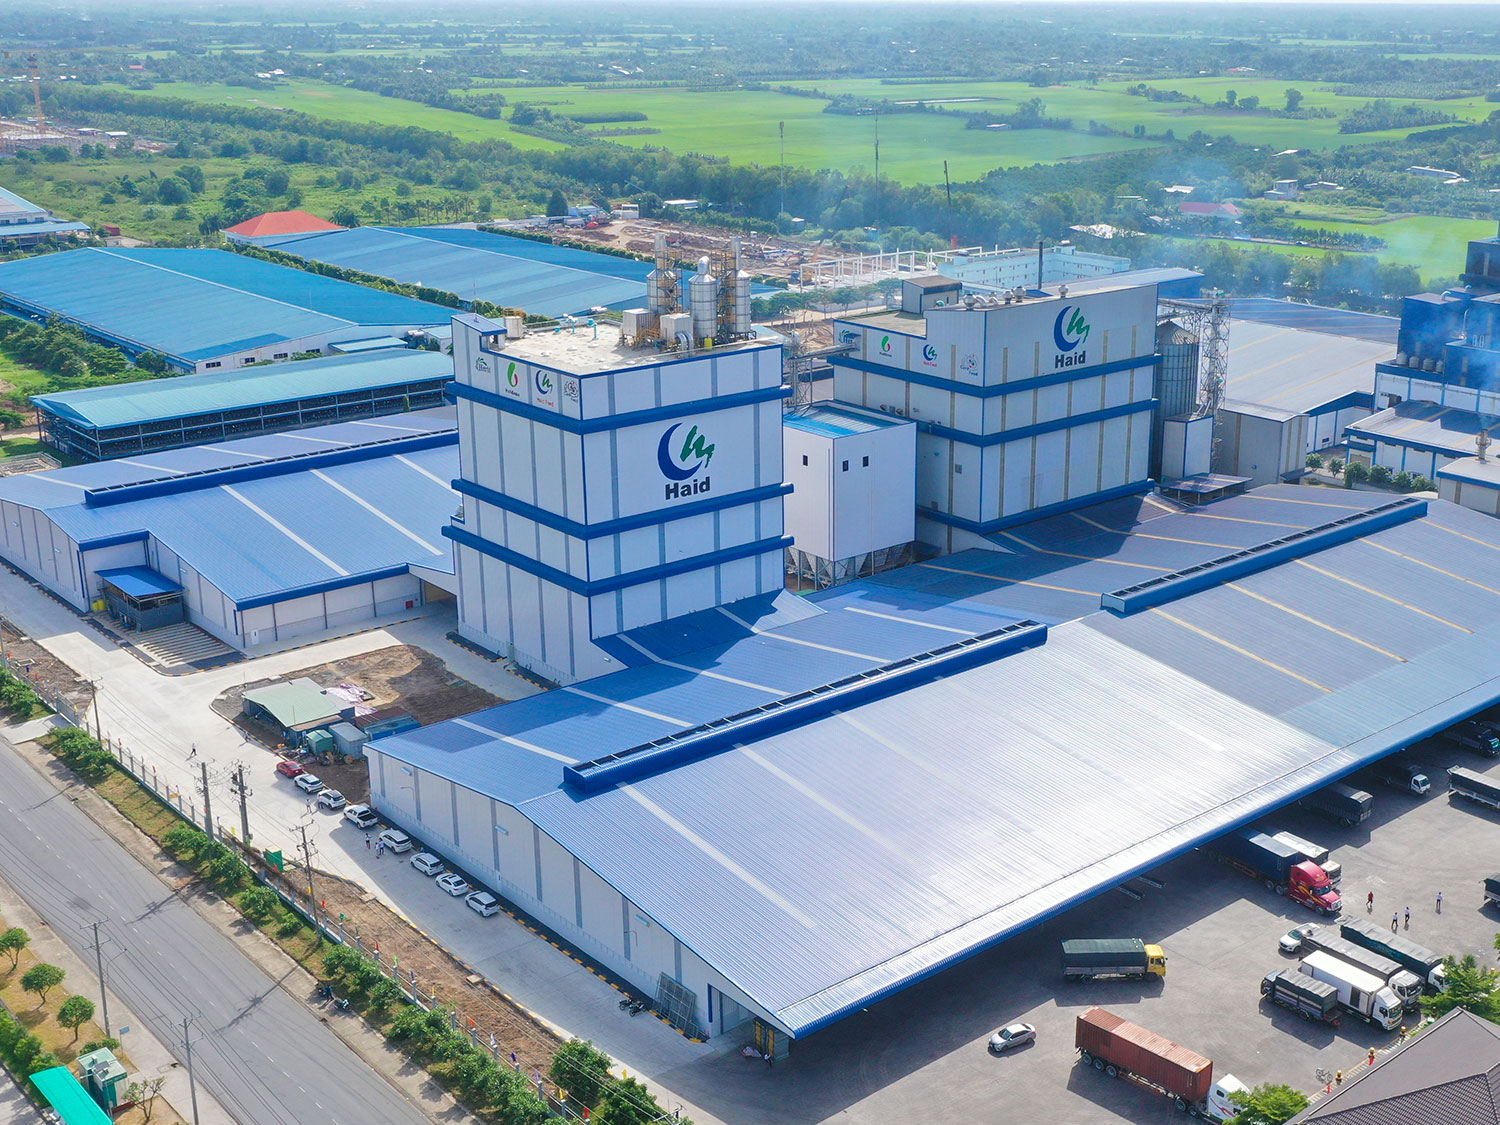
    New Hope Dong Nai Animal Feed Factory

    Industrial · Dong Nai · 2026

  • EPC contractor

  • In Vietnam

    Sheng Long Biotech (Hai Duong) Factory

    Industrial · Hai Phong City · 2024

  • EPC contractor

  • In Vietnam

    Hai Dai Vinh Long Cattle, Poultry and Aquatic Feed Factory

    Industrial · Vinh Long · 2024

  • EPC contractor

  • Investor from China

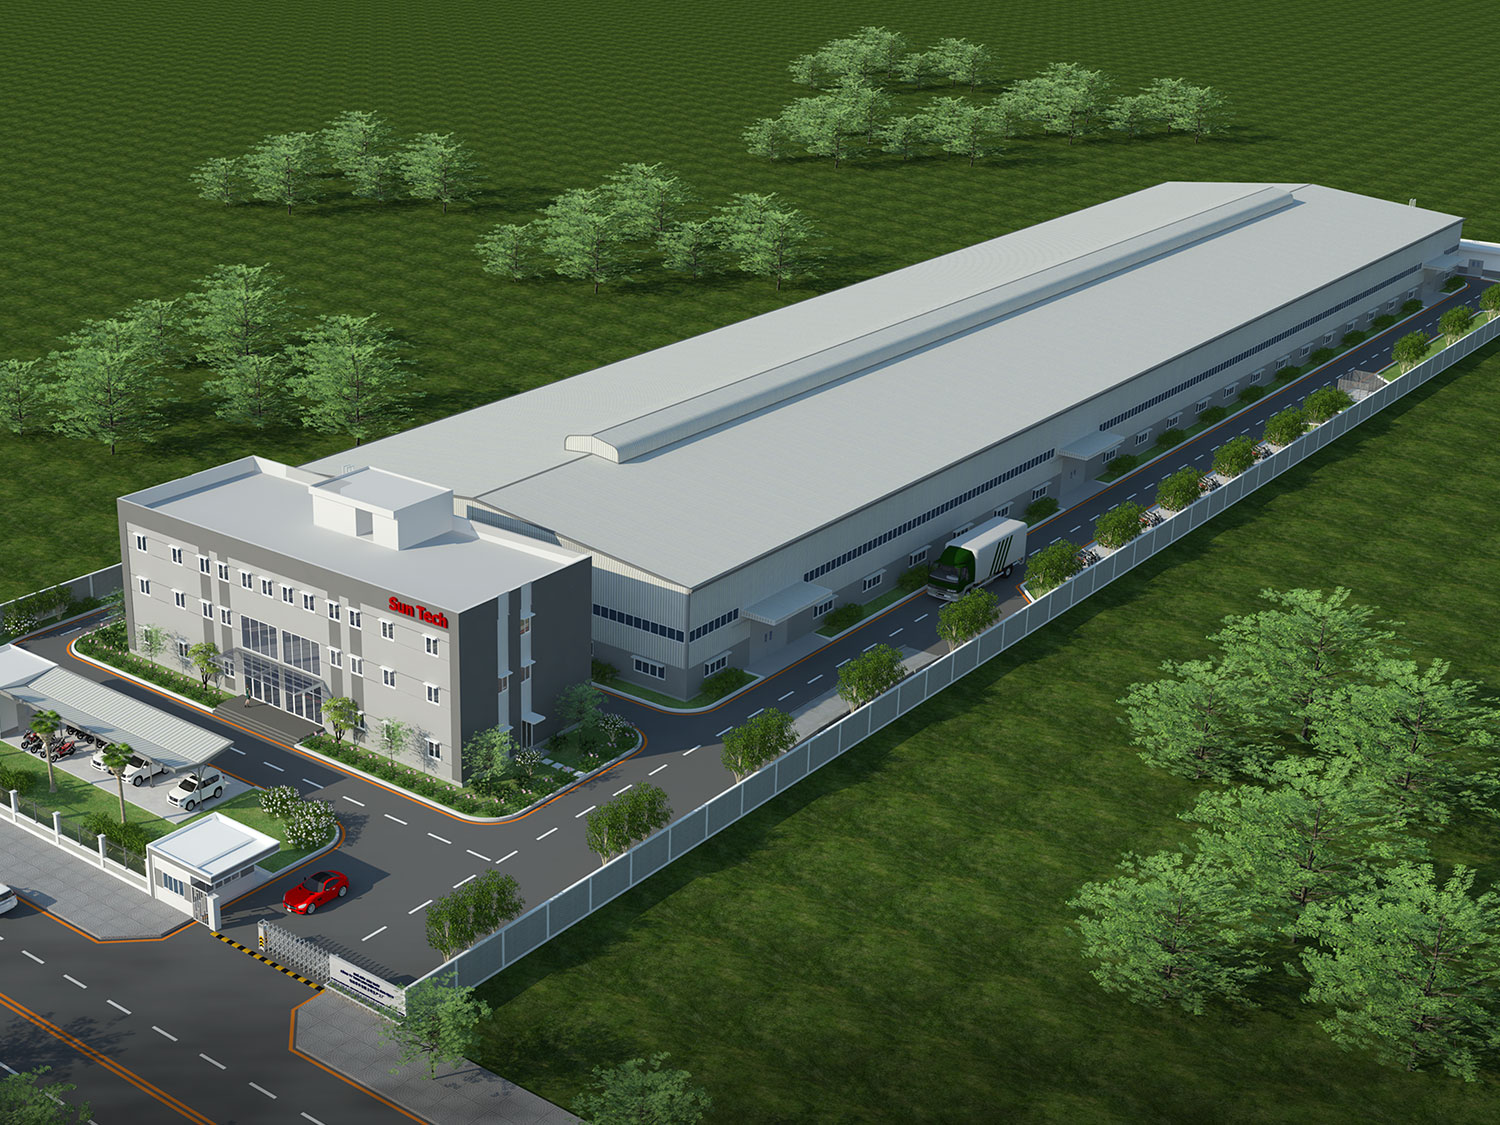
    Sun-Tech Mechanical Components Company Factory

    Industrial · Dong Nai · 2023

  • Design and build

  • In Vietnam

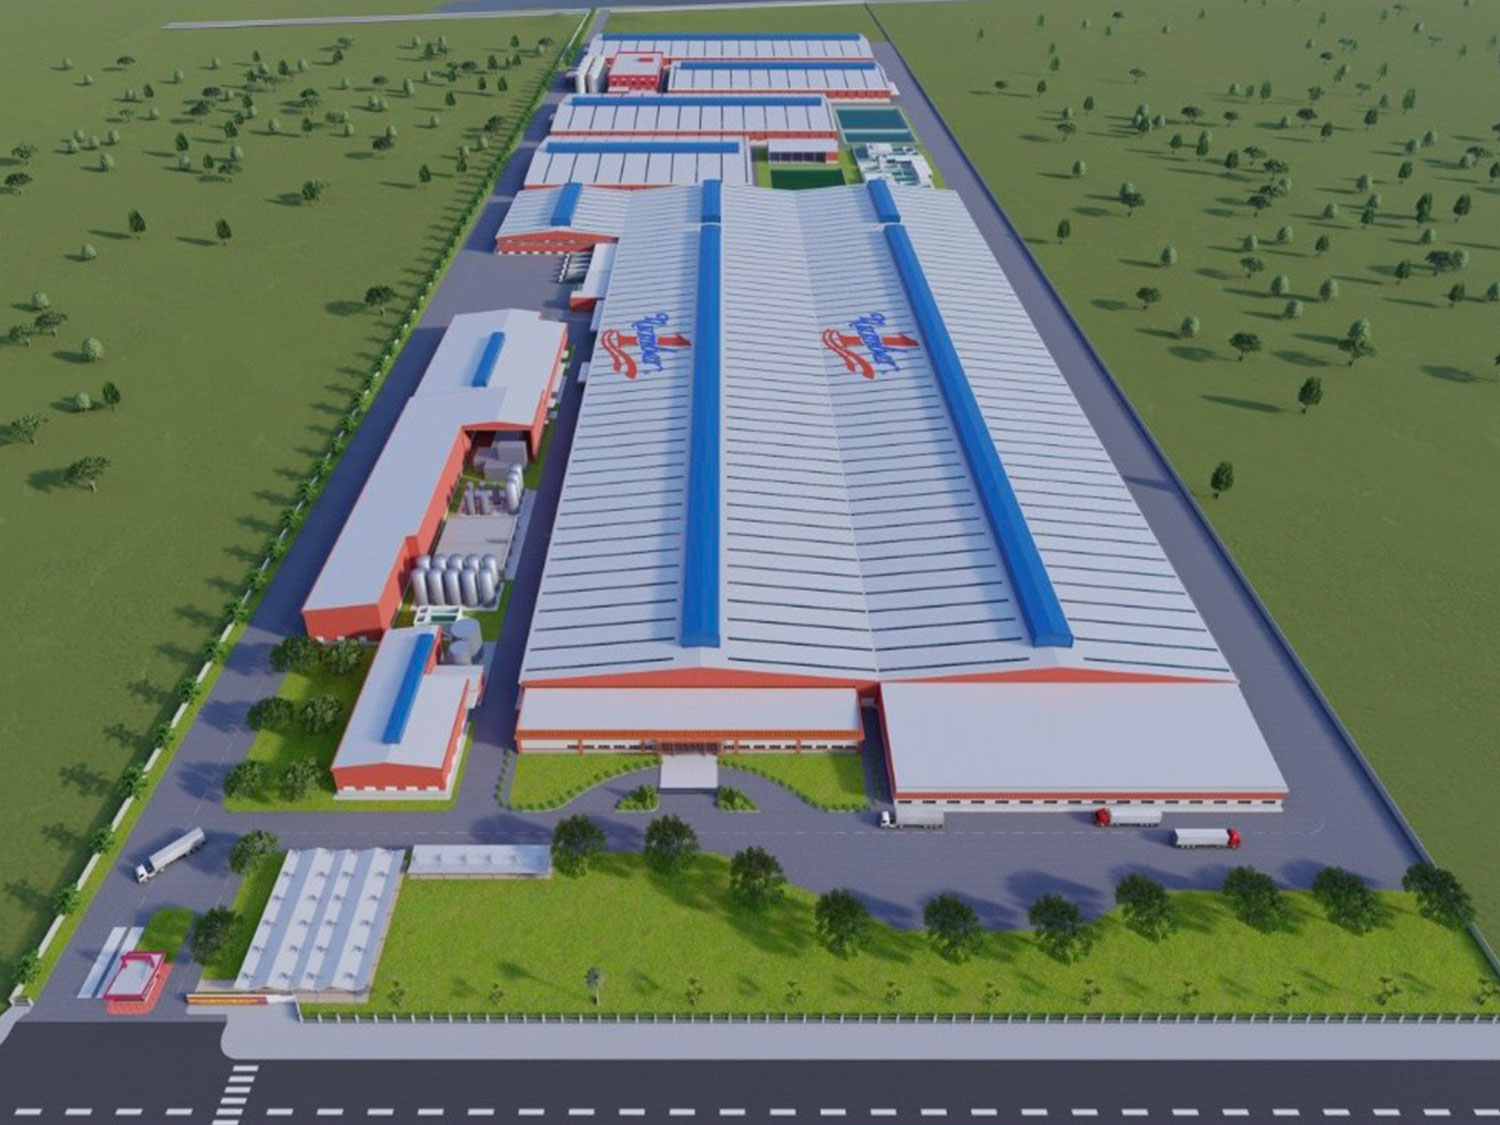
    Hau Giang Number One Beverage Factory

    Industrial · Can Tho City · 2023

  • EPC contractor

  • Investor from Vietnam

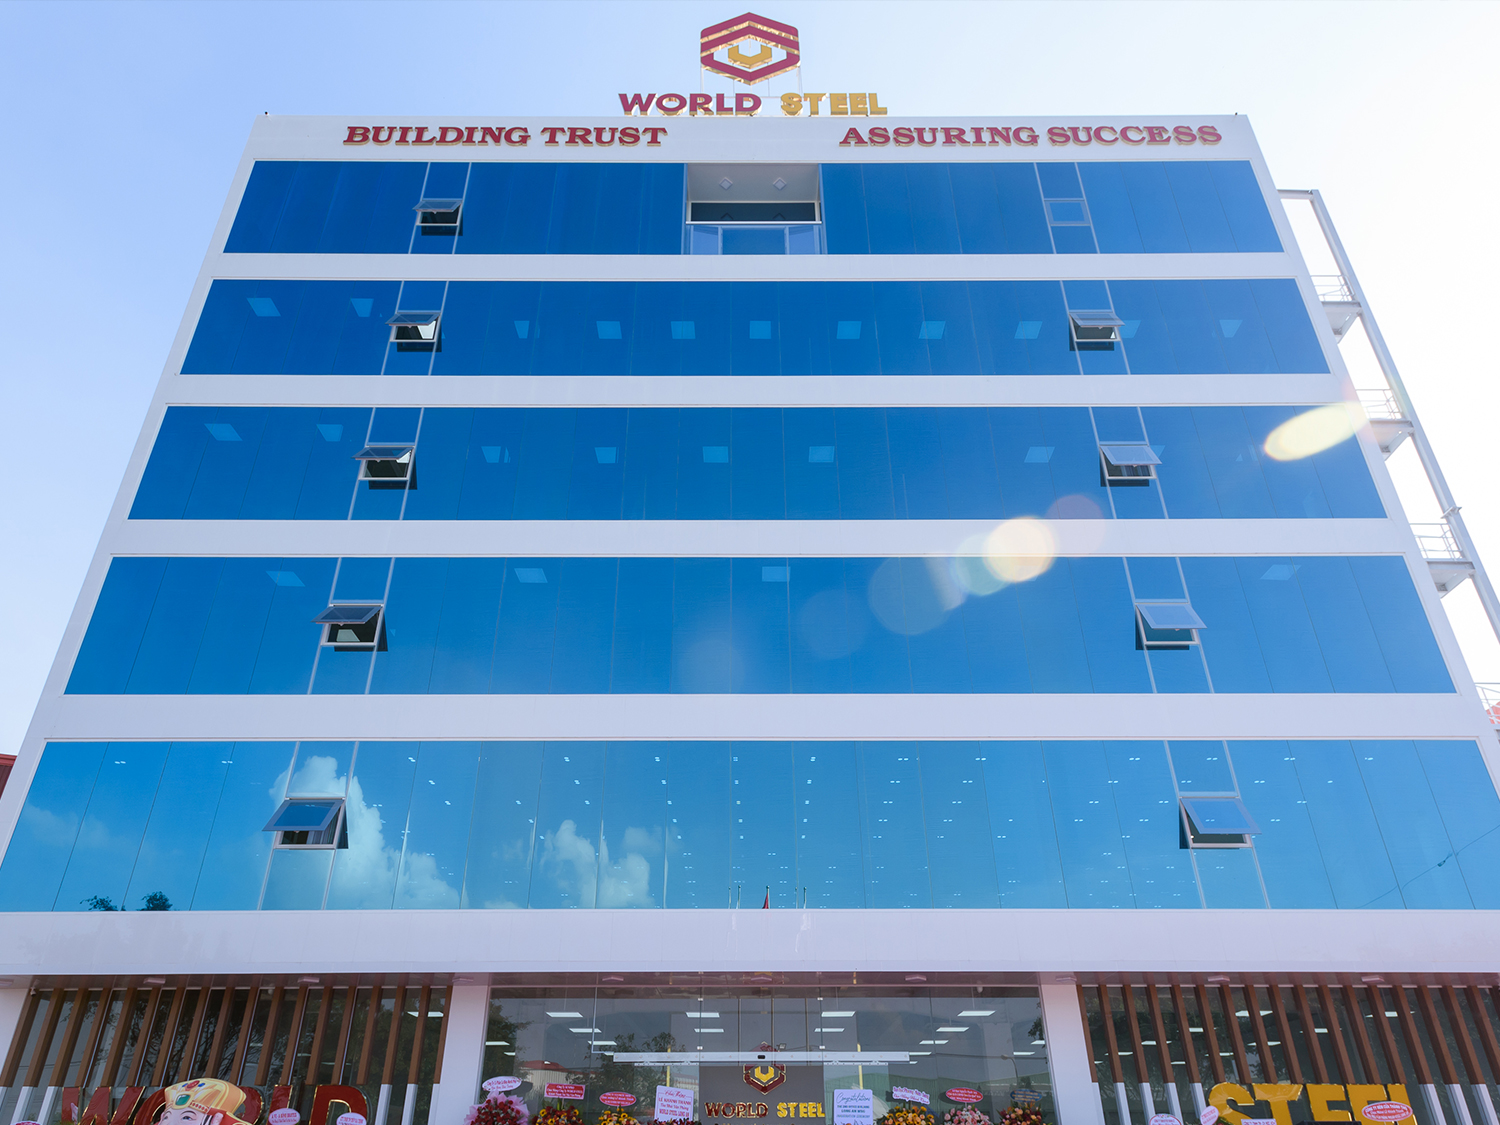
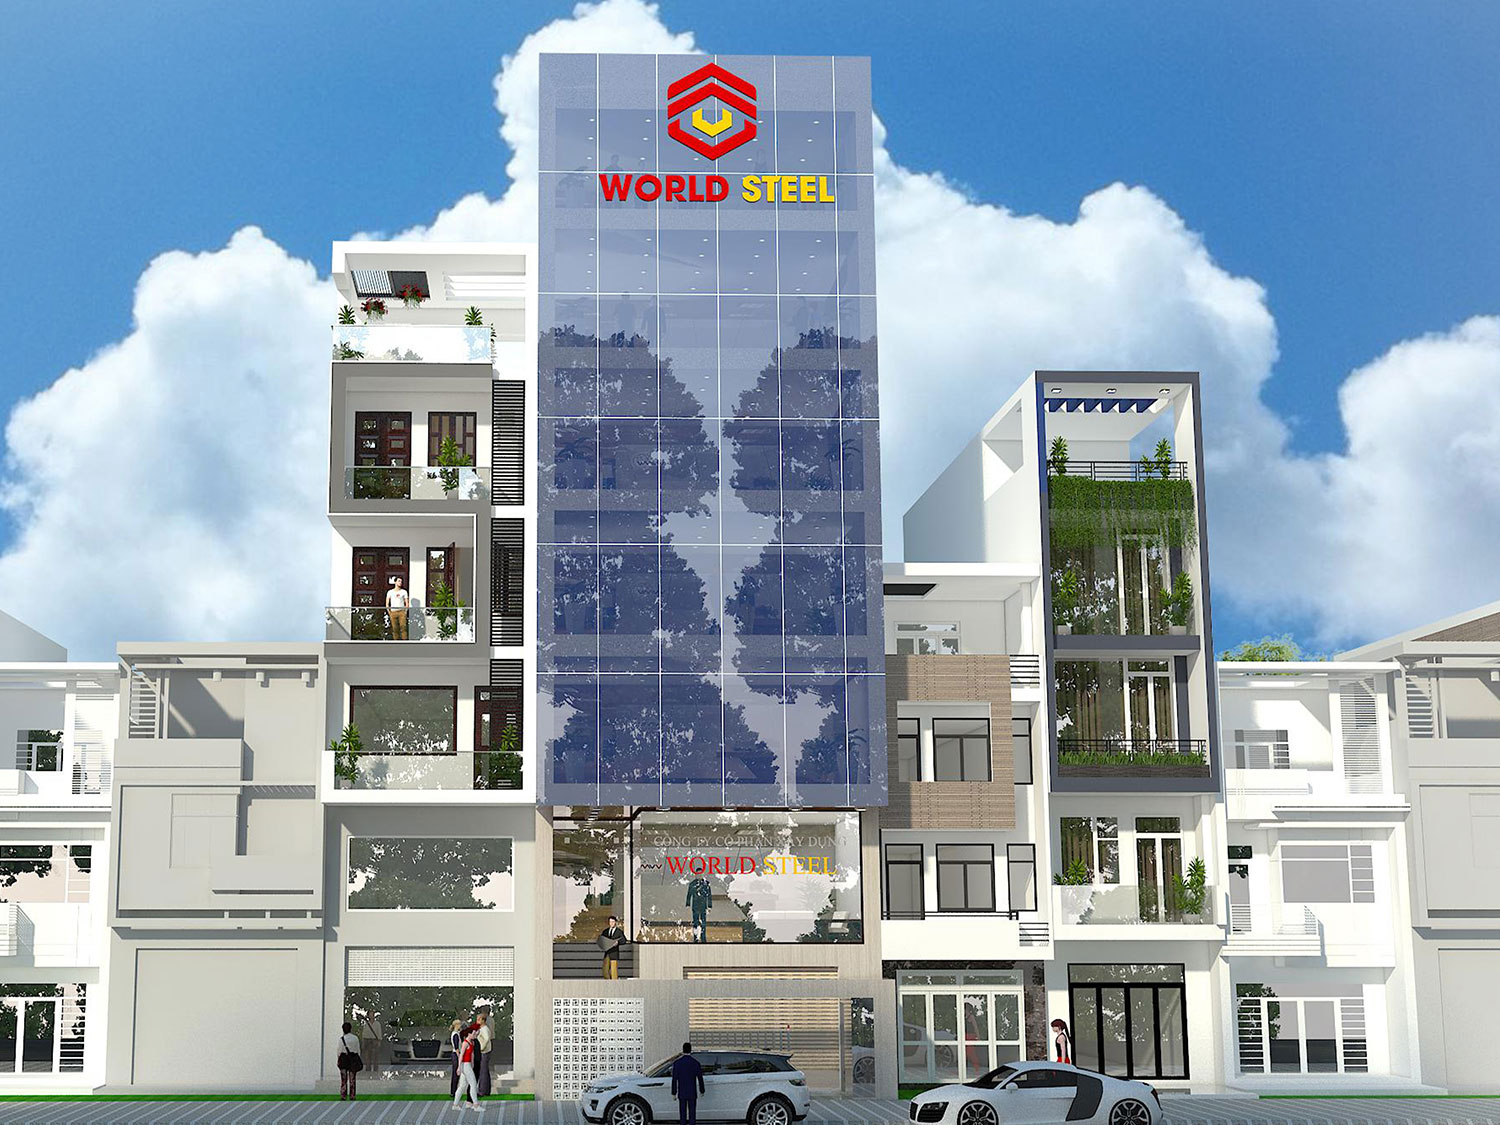
    World Steel Group Office – Tay Ninh

    Civil · Tay Ninh · 2023

  • EPC contractor

  • In Vietnam

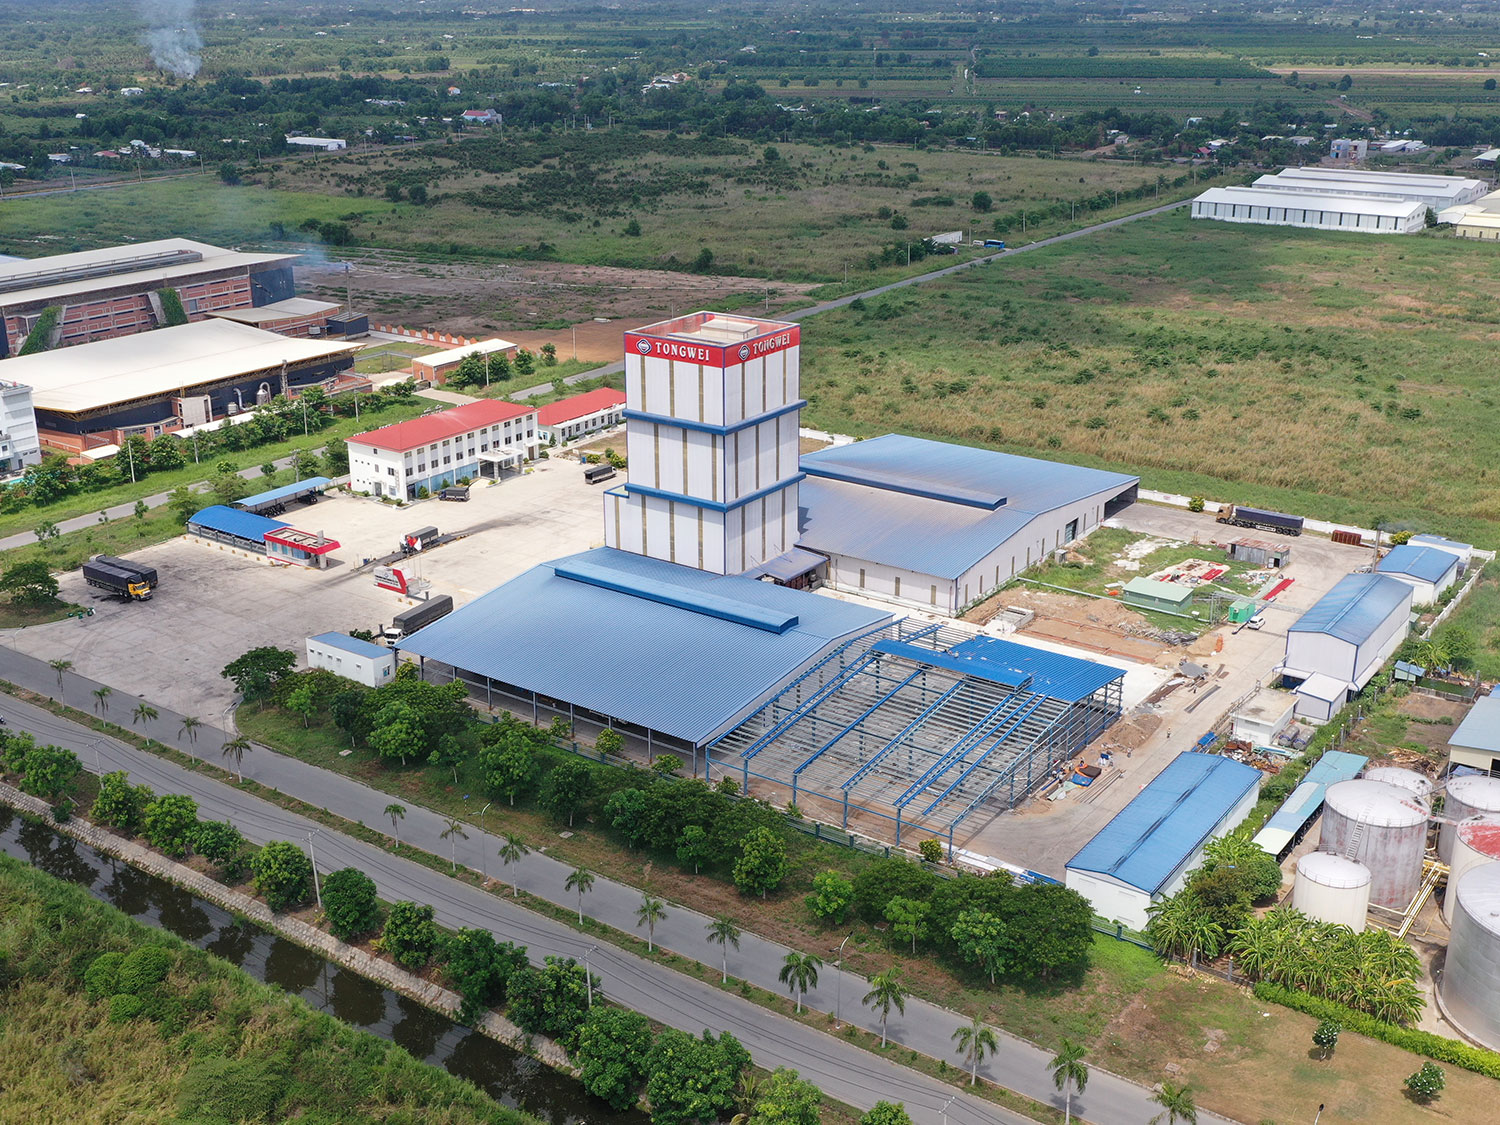
    Tien Giang Tongwei Animal Feed Factory (Expansion)

    Industrial · Dong Thap · 2020

  • EPC contractor

  • In Vietnam

    GPPD Energy Company Limited Factory

    Industrial · Dong Nai · 2020

  • EPC contractor

  • In Vietnam

    World Steel Group Office – Ho Chi Minh City

    Civil · Ho Chi Minh City · 2019

  • EPC contractor

  • In Vietnam

    Nam Long Warehouse

    Industrial · Tay Ninh · 2019

  • EPC contractor

  • In Vietnam

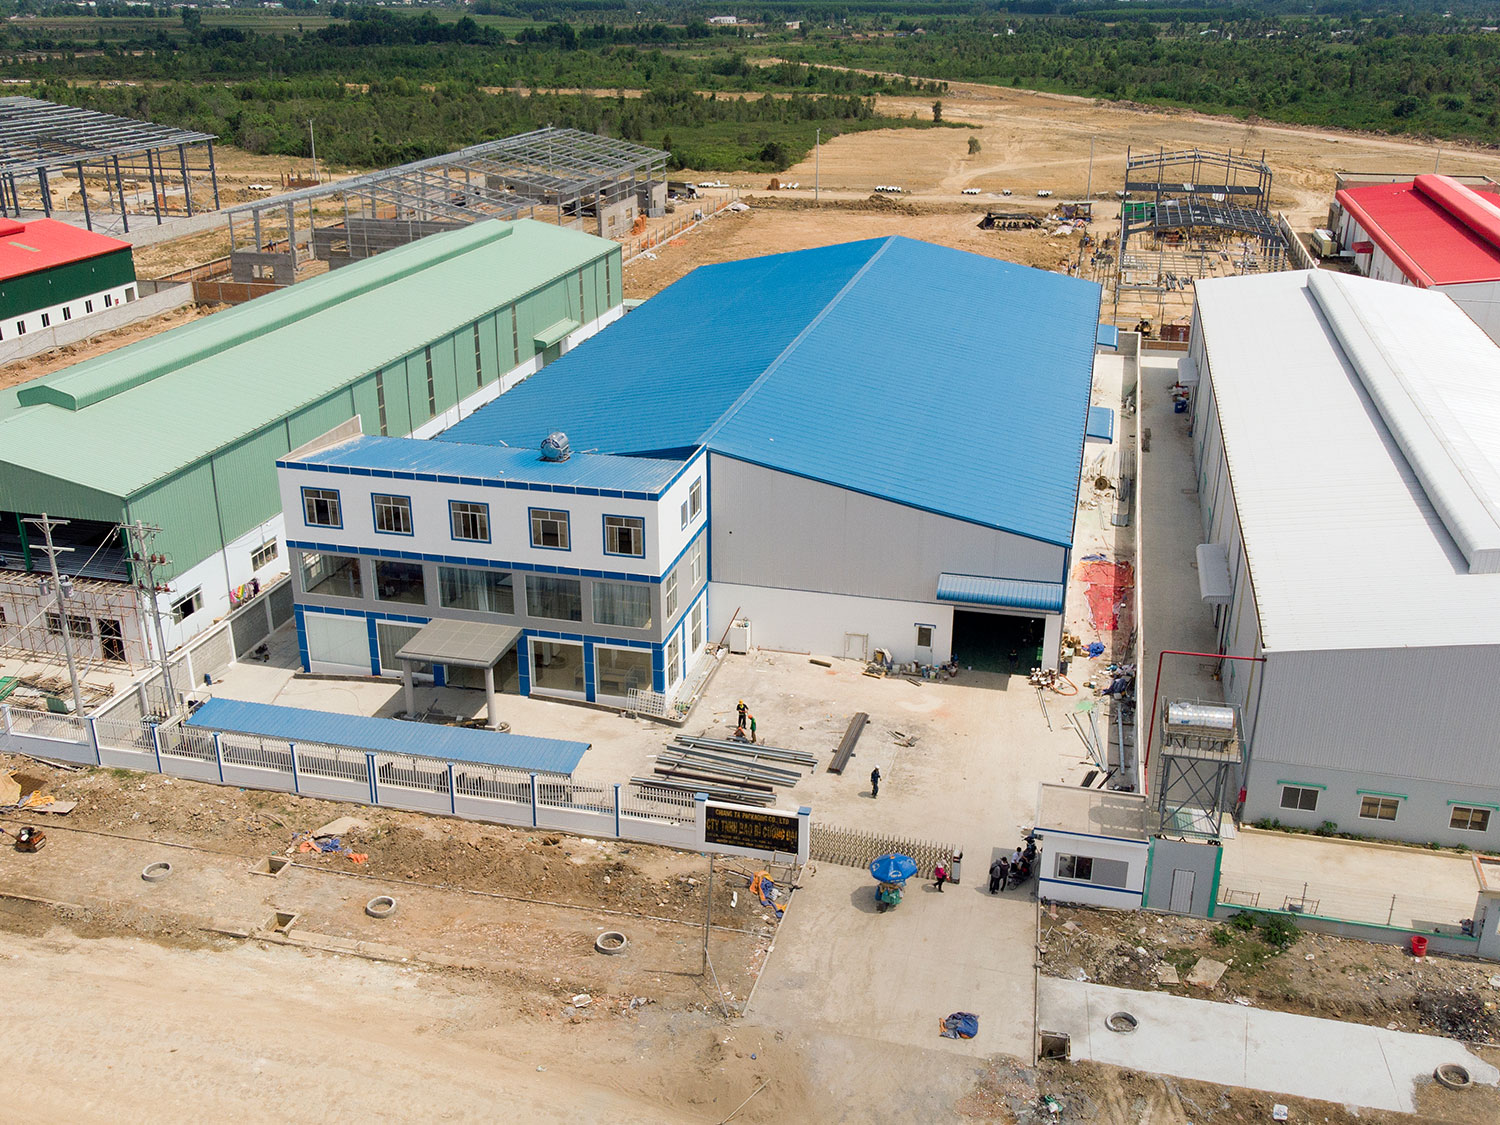
    Cuong Dai Packaging Company Limited Factory

    Industrial · Tay Ninh · 2018

  • EPC contractor

  • In Vietnam

    Tien Giang Tongwei Animal Feed Factory (Phase 1)

    Industrial · Dong Thap · 2018

  • EPC contractor

  • In Vietnam

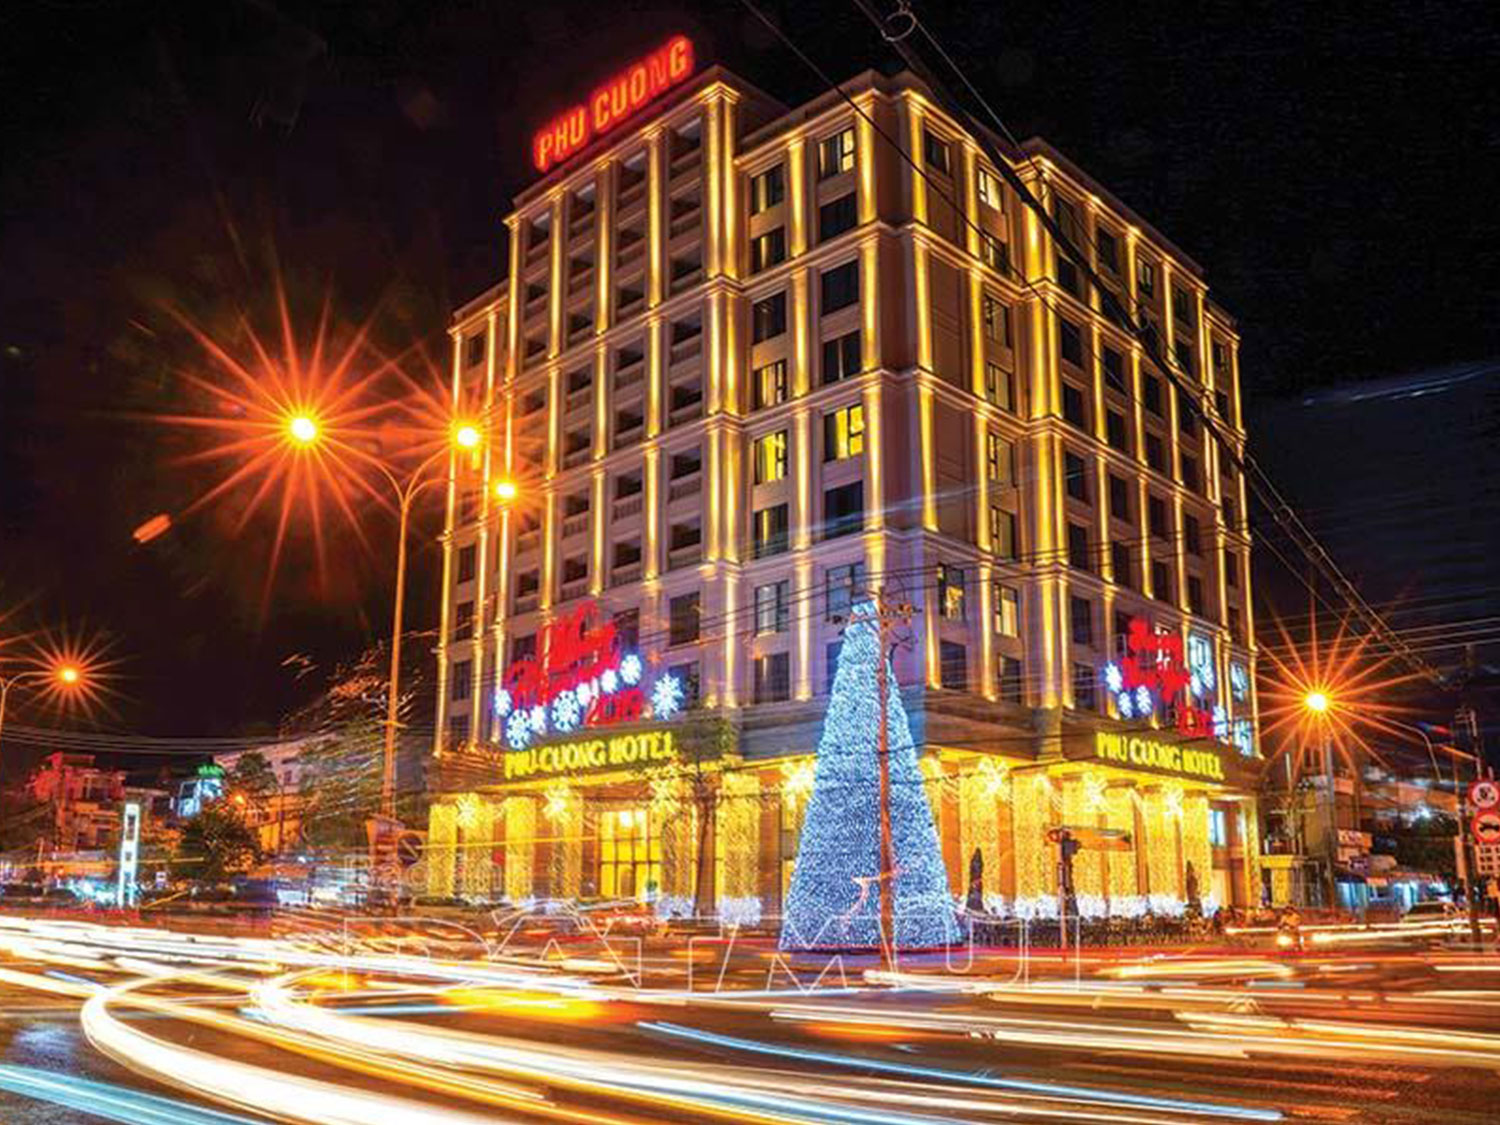
    Phu Cuong Hotel

    Commercial · Ca Mau · 2018

  • General contractor

  • In Vietnam

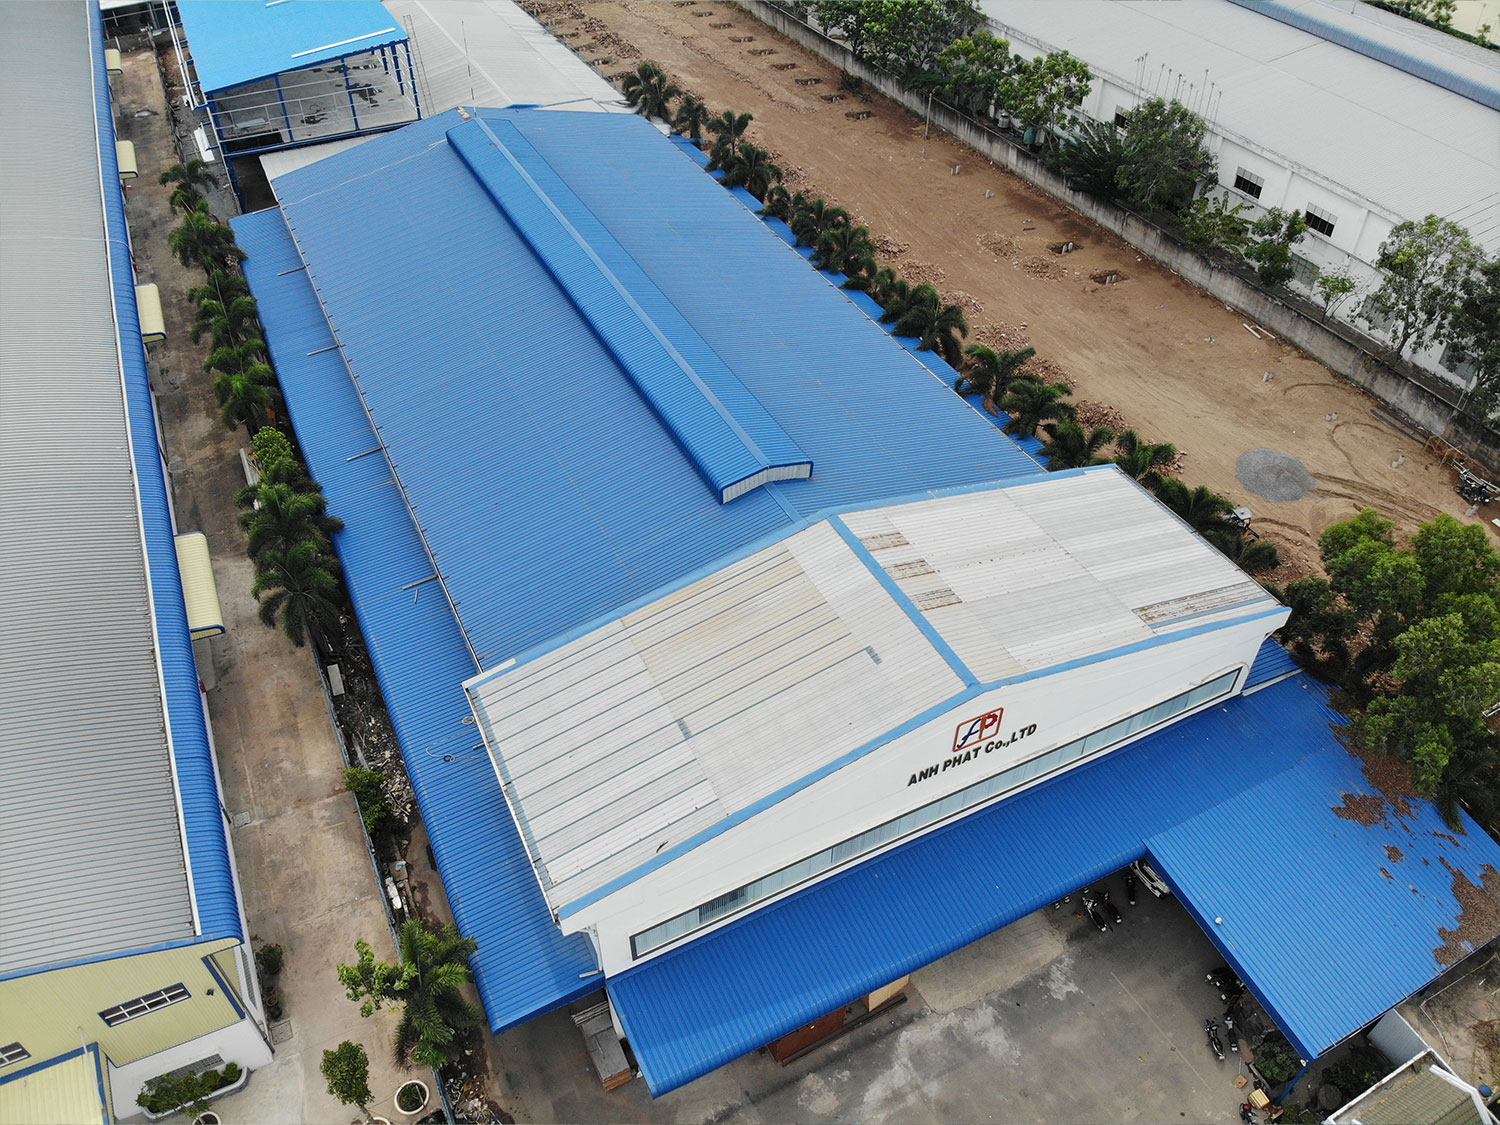
    Anh Phat Factory

    Industrial · Tay Ninh · 2018

  • General contractor

  • In Vietnam

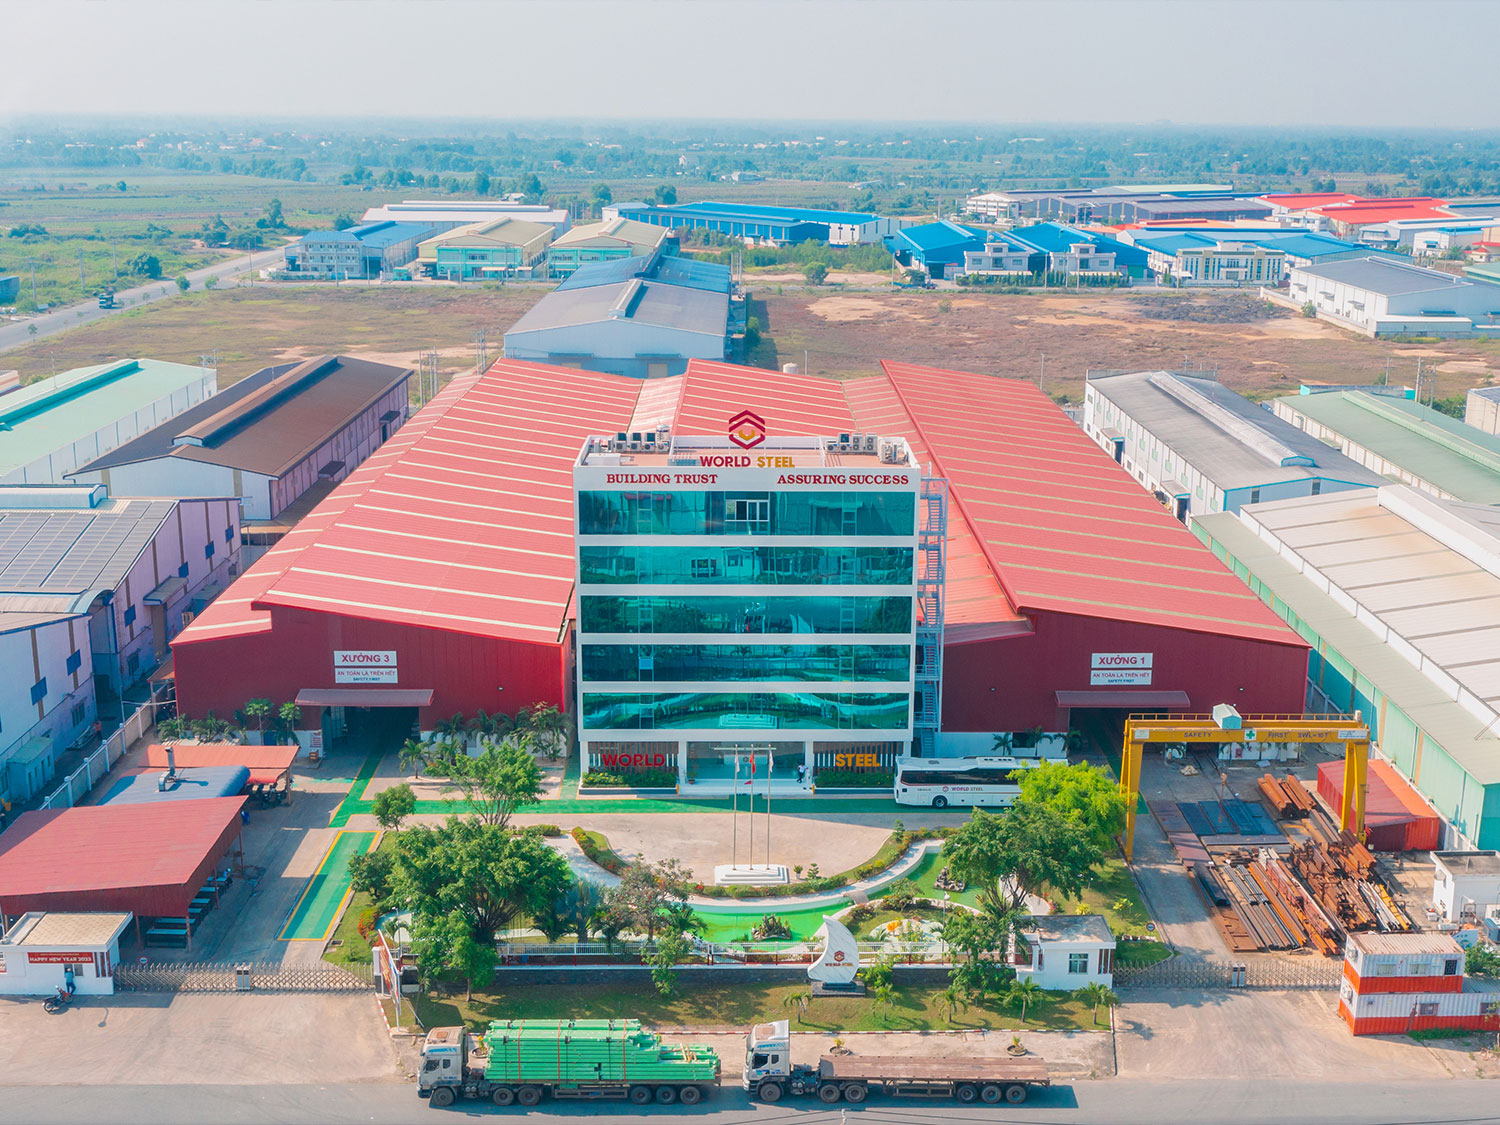
    World Steel Group Steel Structure Factory

    Industrial · Tay Ninh · 2016

  • EPC contractor

    Projects where World Steel supplied only the steel structure are not presented as Design & Build. See steel structure projects

    Why World Steel

    Why partner with World Steel Group?

    Eight strategic advantages, each with the evidence behind it.

    1. 01

      Integrated Design & Build approach

      Investor benefit: One coordinated team from requirements to handover.

      Evidence: complete scope with delivery mode stated for each item

      Capability: design coordination, procurement, construction management

      Learn more
    2. 02

      Own steel manufacturing facility

      Investor benefit: Steel planned around your programme and inspected before it ships.

      Evidence: factory in Hai Son Industrial Park, Tay Ninh

      Capability: steel structure fabrication

      Learn more
    3. 03

      International manufacturing certifications

      Investor benefit: Factory quality systems you can check.

      Evidence: certificates listed with standard and status

      Capability: certified factory quality systems

      Learn more
    4. 04

      Industrial engineering coordination

      Investor benefit: Architecture, structure, civil and MEP coordinated as one design.

      Evidence: design reviews and constructability checks at each stage

      Capability: multidisciplinary design coordination

      Learn more
    5. 05

      FDI investor support

      Investor benefit: Communication in your language and working style.

      Evidence: dedicated investor desks, listed on this page

      Capability: English technical communication, local coordination

      Learn more
    6. 06

      Quality and safety management

      Investor benefit: Quality and HSE planned with the work.

      Evidence: quality plan, ITPs, HSE plan for each project

      Capability: QA/QC and HSE management

      Learn more
    7. 07

      Cost and schedule coordination

      Investor benefit: Clear reporting of where the project stands.

      Evidence: cost plan and master schedule from concept stage

      Capability: cost and schedule control

      Learn more
    8. 08

      Long-term industrial partnership

      Investor benefit: Support after handover and for future expansion.

      Evidence: warranty support and expansion planning

      Capability: maintenance, upgrades and extensions

      Learn more

    Investor desks

    Dedicated support for international investors

    Your request goes to the desk for your country, in your language and working style.

    Investor hub
    • ようこそ。日本の投資家の皆様へ

      Japan Desk

      • Japan
      Languages
      Japanese, English, Vietnamese
      Chat
      LINE
    • 한국 투자자 여러분, 환영합니다

      Korea Desk

      • South Korea
      Languages
      Korean, English, Vietnamese
      Chat
      KakaoTalk
    • 欢迎中国大陆、台湾及香港的投资者

      China · Taiwan · Hong Kong Desk

      • China
      • Taiwan
      • Hong Kong SAR China
      Languages
      Chinese, English, Vietnamese
      Chat
      WeChat
    • Welcome · Bienvenue

      Europe Desk

      • Germany
      • France
      • Netherlands
      • United Kingdom
      • Italy
      • Spain
      • Denmark
      • Sweden
      • Switzerland
      • Belgium
      Languages
      English, French, Vietnamese
      Chat
      WhatsApp
    • Welcome to Vietnam

      US · Australia Desk

      • United States
      • Canada
      • Australia
      • New Zealand
      Languages
      English, Vietnamese
      Chat
      WhatsApp
    • Welcome, ASEAN investors

      Singapore & ASEAN Desk

      • Singapore
      • Malaysia
      • Thailand
      • Indonesia
      • Philippines
      Languages
      English, Vietnamese
      Chat
      WhatsApp

    Requests from the forms on this page are routed to the desk for the investor’s country.

    Knowledge center

    Industrial Design & Build insights

    Guides for investors planning an industrial project in Vietnam.

    All articles
    • Industrial Design & Build in Vietnam

      How the model works and when it fits an industrial project.

      Article coming soon
    • EPC vs Design & Build

      Differences in scope, responsibility and risk.

      Article coming soon
    • Factory construction planning

      From requirements to a realistic programme.

      Article coming soon
    • Industrial building cost factors

      What drives the cost of a factory or warehouse.

      Article coming soon
    • Industrial project scheduling

      Overlapping design, procurement and construction safely.

      Article coming soon
    • Factory construction permits

      The approvals an industrial project needs in Vietnam.

      Article coming soon
    • Fire protection planning

      Fire strategy and appraisal for industrial buildings.

      Article coming soon
    • Industrial MEP coordination

      Coordinating services with structure and process.

      Article coming soon
    • Steel structure value engineering

      Where steel design choices affect cost and time.

      Article coming soon
    • BIM in industrial construction

      When a coordinated model is worth it.

      Article coming soon
    • Factory expansion planning

      Extending a plant next to live production.

      Article coming soon
    • FDI industrial project risk management

      The main risks and how to manage them.

      Article coming soon
    • Industrial building quality management

      Inspection and records from materials to handover.

      Article coming soon
    • Contractor selection for FDI investors

      What to check before choosing a contractor.

      Article coming soon
    • Industrial facility handover

      The documents and tests a complete handover includes.

      Article coming soon

    Investor tools

    Plan your industrial project

    Prepare your request with these tools. Nothing is sent until you submit a form.

    Project planner

    Describe your project and get a short brief you can send with your request.

    Your project brief

    Fill in the fields to build your brief.

    Budget estimator

    See which cost categories make up an industrial building and, where our estimators have published them, indicative ranges.

    Cost categories

    Preliminary estimate

      Preliminary Estimate Only – Subject to Engineering Review

      Indicative rates are not published yet. Our estimators price each category from your requirements and site.

      Timeline

      See the order of the ten stages and where they can overlap under Design & Build.

      1. 01 Initial consultation
      2. 02 Feasibility and site review
      3. 03 Concept design
      4. 04 Preliminary budget
      5. 05 Detailed engineering
      6. 06 Procurement
      7. 07 Manufacturing
      8. 08 Construction
      9. 09 Testing and commissioning
      10. 10 Handover

      Reference sequence only. Durations depend on size, site, approvals and scope, and are set in your project schedule after the site review.

      Scope builder

      Tick the service groups you need. The marks show how each group is usually delivered.

      Factory visit

      Visit World Steel’s factory, meet the engineers and see how your steel would be made.

      Fields marked * are required.

      The visit takes place only after World Steel confirms the date.

      Areas of interest

      Your details are used only to answer this request and are stored encrypted.

      Technical meeting

      Book a technical meeting online, at our office, on your site or at the factory.

      Fields marked * are required.

      Topics to discuss

      The meeting takes place only after World Steel confirms it.

      Your details are used only to answer this request and are stored encrypted.

      FAQ

      Frequently asked questions

      Answers to the questions investors ask most about Design & Build.

      Schedule a technical meeting
      What is industrial Design & Build?

      Design & Build is a contract model in which one contractor takes the project from design through construction. World Steel coordinates design, engineering, procurement and construction of your factory or warehouse under one contract and one programme.

      How is Design & Build different from EPC?

      Both put design and construction with one contractor. EPC usually also includes procurement and installation of process equipment and a stronger commitment on performance, while Design & Build focuses on the building and its systems.

      We agree the model and scope with you; the contract defines what is included.

      Is World Steel responsible for both design and construction?

      Under a Design & Build contract that makes World Steel responsible for design and construction, yes: you have one contracting party for that scope. Under other models, such as steel supply only, the responsibility follows that contract. We state this clearly in each proposal.

      Can we use our own designer or specification?

      Yes. We can develop your concept, work with your consultant, or follow your corporate specification. The proposal states who is responsible for each part of the design.

      Which standards do you design to?

      Mandatory Vietnamese regulations (QCVN) always apply. Structural and building codes such as AISC, Eurocodes or AS/NZS, and your own specifications, are agreed per project and per item.

      Do you handle construction permits?

      We prepare the technical dossiers and coordinate with the authorities. Where the law requires the investor to apply, the investor remains the applicant and we support the process.

      Can you give a budget before design?

      Yes, as a preliminary budget based on the concept. It is an estimate only and is refined as the design develops; the contract price is agreed in the Design & Build proposal.

      How long does a factory project take?

      It depends on size, site conditions, approvals and scope. We prepare a programme for your project after the site review instead of quoting a standard duration.

      Which works are carried out by partners?

      Each scope item on this page shows whether World Steel delivers it directly, through qualified partners under our coordination, or as coordination support only. Your proposal confirms this for your project.

      Can we visit the steel factory?

      Yes. You can visit the factory, meet the engineering team and witness inspections of your steel. Book a visit with the form on this page.

      Can we work in our own language?

      Technical communication is in English, and our investor desks support Japanese, Korean, Chinese and other investors in their language and working style.

      How do we start?

      Send your requirements with the proposal form, or book a technical meeting. We reply with an information list and a plan for the next steps.

      Request a proposal

      Start your industrial Design & Build project

      Five short steps. The more we know, the more useful our first proposal.

      Fields marked * are required.

      1Investor
      2Project

      For example: VSIP Bac Ninh, or the province if no park is chosen yet.

      Total floor area of production, warehouse and offices.

      Eave or overall height, if known.

      Optional, with currency. Leave empty if not decided.

      3Scope
      Required scope
      Services of interest
      4Documents

      Click to choose a file or drag it here

      Optional. PDF, JPG, PNG, DWG, DXF, XLSX, IFC, ZIP, up to 10 MB.

      Optional. Use of the building, applicable standards, special requirements.

      5Submit

      Check your details, then send the request. You receive a reference number, your request goes to the investor desk for your country, and a confirmation email is sent to you.

      Your details are used only to answer this request and are stored encrypted.

      Let’s build your industrial future in Vietnam

      Industrial Design & Build with World Steel Group

      Talk to World Steel Group about integrated Design & Build for your next manufacturing facility, warehouse, logistics center or industrial development.