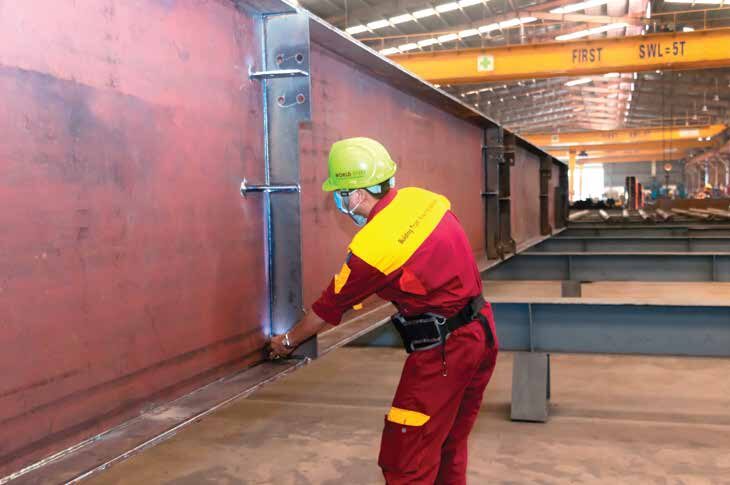
The Trusted Partner for Foreign Investors in Vietnam

World Steel Group · Steel structure manufacturer

Industrial Steel Structure Solutions

Engineered, fabricated and delivered directly from World Steel's own factory.

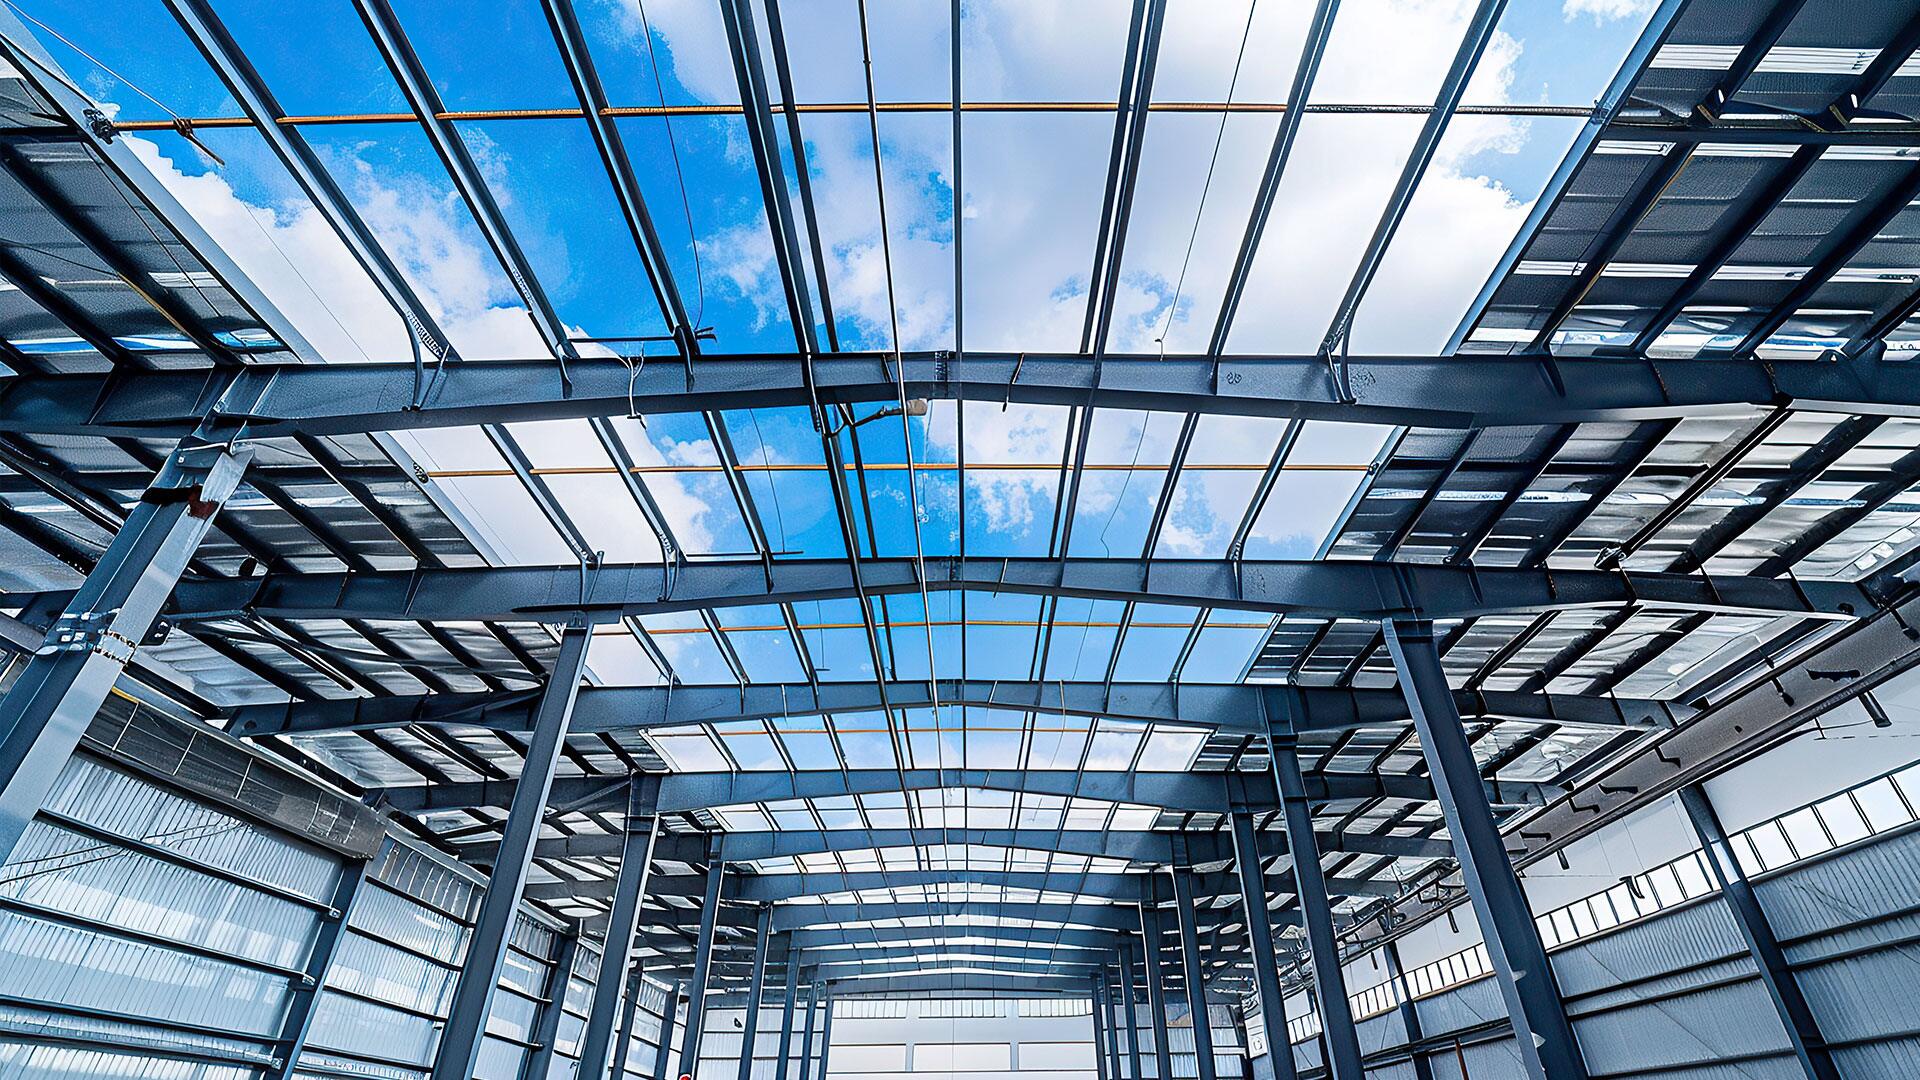
World Steel Group designs, fabricates and delivers steel structures for factories, warehouses, heavy industrial buildings, crane buildings and multi-storey industrial facilities.

Because the structure is fabricated in our own factory, engineering, production, inspection and delivery are planned and controlled by one team, from the first drawing review to the last bolt on site.

  • Factory-directFabricated in our own factory, not bought from a third party.
  • Engineering-ledDrawings, connections and shop details reviewed before cutting.
  • Controlled qualityInspection and test plans with recorded hold points.
  • International standardsFabrication to the code the project specifies.
  • FDI-readyEnglish documentation and investor-style reporting.
  • Integrated deliverySteel coordinated with envelope, civil and MEP works.

Factory-direct advantage

Buy the structure from the factory that makes it

Working directly with the fabricator shortens the chain between your requirements and the steel that arrives on site.

Typical trading model
  1. Owner
  2. Main contractor
  3. Steel trader / subcontractor
  4. Outsourced fabricator
  5. Site erection team

Every extra link adds margin, handover time and a party that does not own the result.

World Steel factory-direct model
  1. Owner / main contractor
  2. World Steel engineering
  3. World Steel factory
  4. Inspection & dispatch
  5. Erection on site

One company answers for engineering, fabrication, quality records and delivery.

  • Cost control

    Prices built from our own fabrication costs, without a trader's margin in between. Final value always depends on design, steel prices and scope.

  • Quality under one roof

    Cutting, welding, blasting and painting are done and inspected by the same organisation that signs the quality records.

  • Schedule visibility

    Production is planned against the erection sequence, so the parts needed first are made first.

  • Technical answers at the source

    Questions on connections, tolerances or details go straight to the people who draw and make the parts.

  • Traceability

    Material certificates, heat numbers and piece marks are linked through fabrication to delivery.

  • Faster change handling

    Design changes are assessed by engineering and production together, before parts are cut.

  • Fewer interfaces

    One contact for drawings, fabrication, inspection, transport and erection planning.

  • Single accountability

    The company that fabricates the structure stands behind its fabrication quality.

Benefits depend on the project, its design and scope; we do not claim that factory-direct is always cheaper or faster.

World Steel factory

A steel structure factory you can visit

Hai Son Industrial Park, Tay Ninh, Vietnam

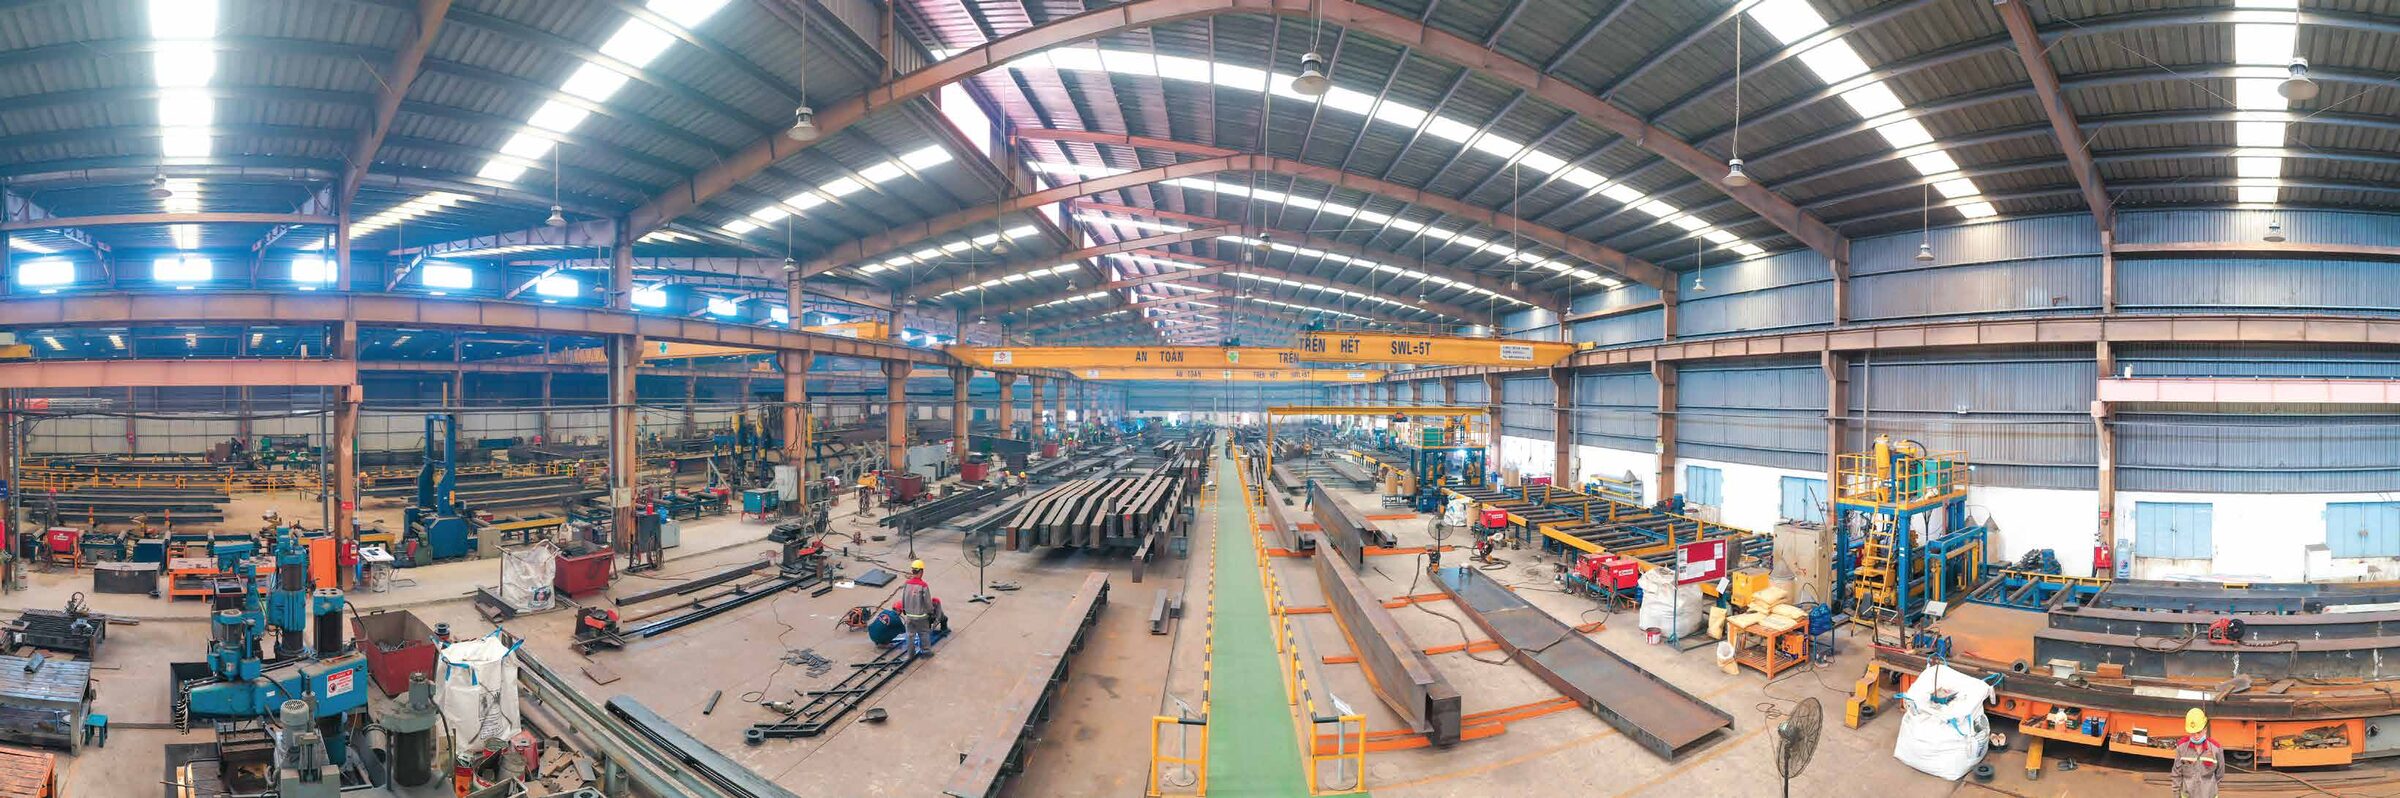
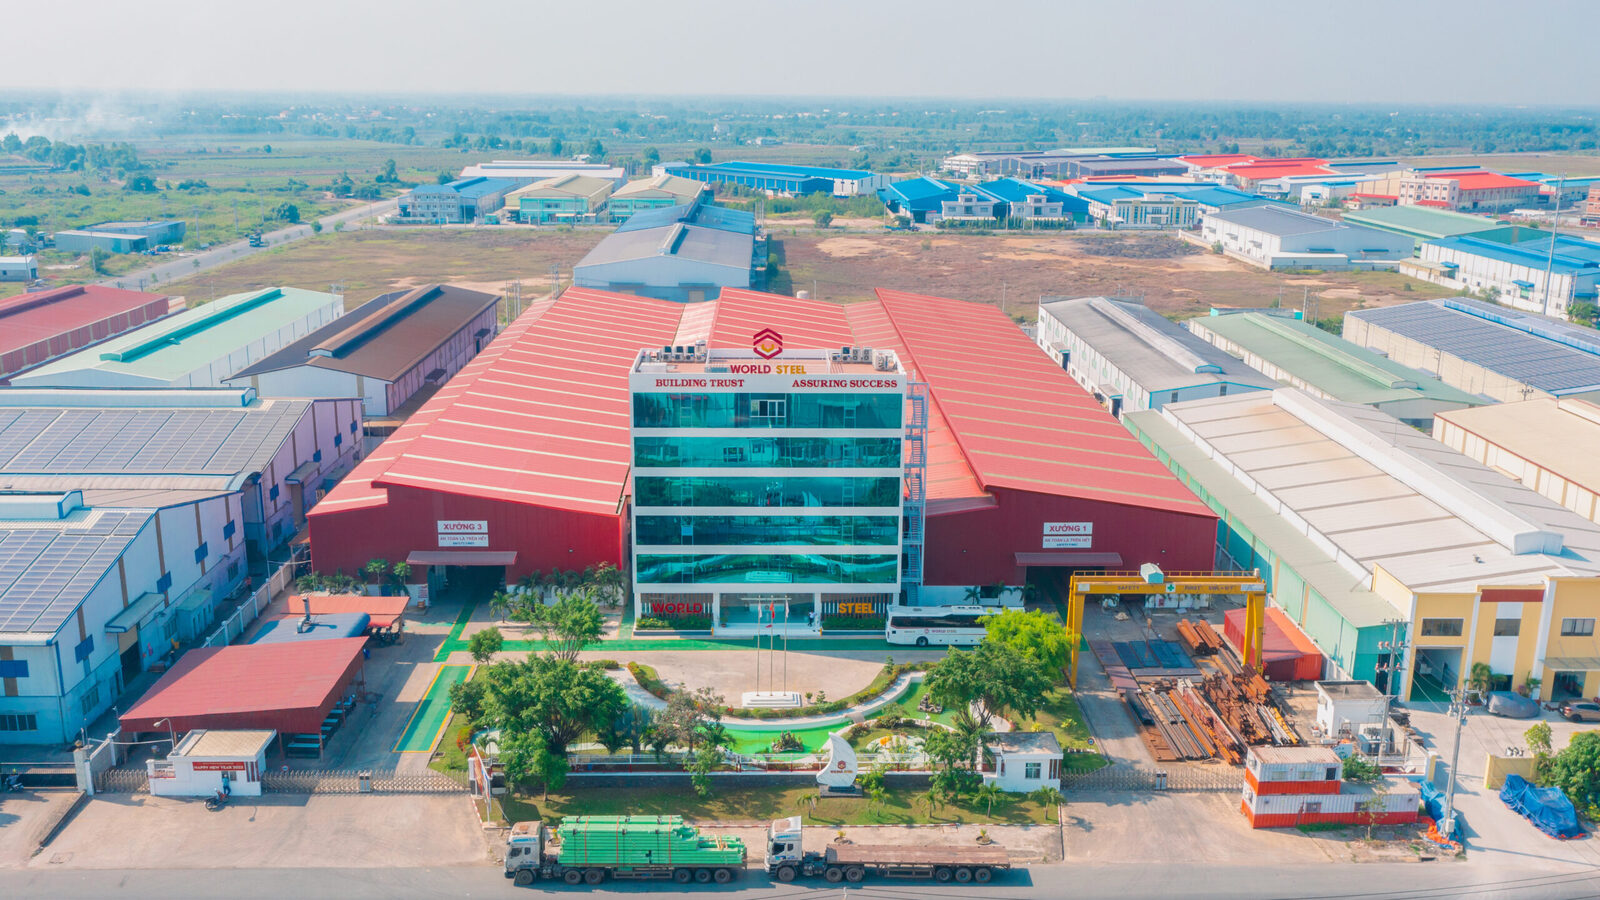
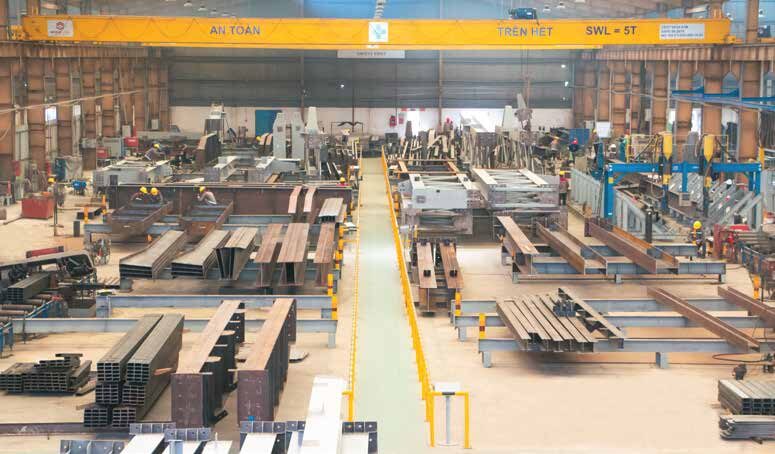
World Steel's factory is where the structure is cut, drilled, assembled, welded, blasted, painted, inspected and packed. Owners, consultants and inspectors are welcome to see production and quality control in person.

Factory figures shown here are taken from the company profile; equipment lists and shop details are shared during technical meetings and visits.

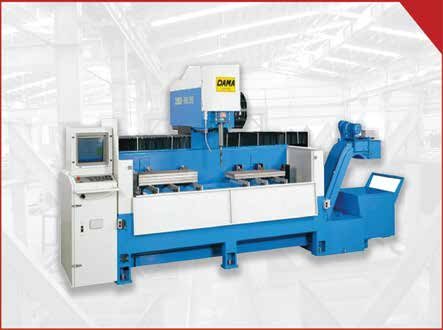
  • CNC cutting and drilling lines
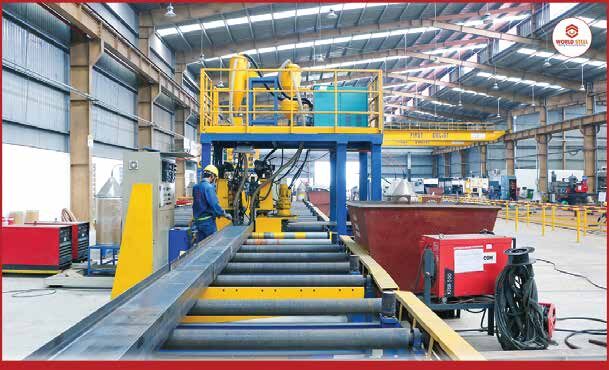
  • Automated beam welding
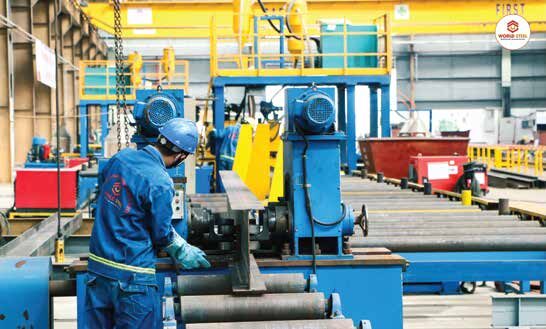
  • Beam straightening
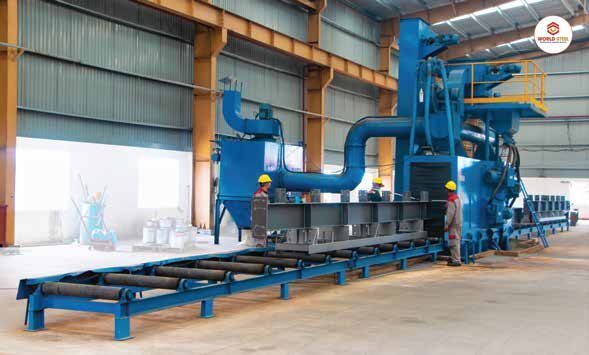
  • Shot blasting
  • Painting area
  • Quality control and inspection
  • Marking, packing and dispatch
Aerial view of the World Steel steel structure factory
Fabrication capacity, tonnes per month
2,500
Factory area, m²
20,000
Location
Hai Son IP, Tay Ninh
Export countries served
30

Figures from the World Steel company profile, confirmed by the company.

Factory tour, step by step

Follow a steel member from raw material to dispatch.

  1. Material receiving and storage 01

    Material receiving and storage

    Plates and sections are checked against the purchase order and mill certificates, then stored by grade and heat number.

    Equipment and checks
    Equipment
    • Material identification
    • Storage by grade
    Checks
    • Mill certificate review
    • Heat number recorded
    Output

    Released material, ready for cutting

  2. Cutting 02

    Cutting

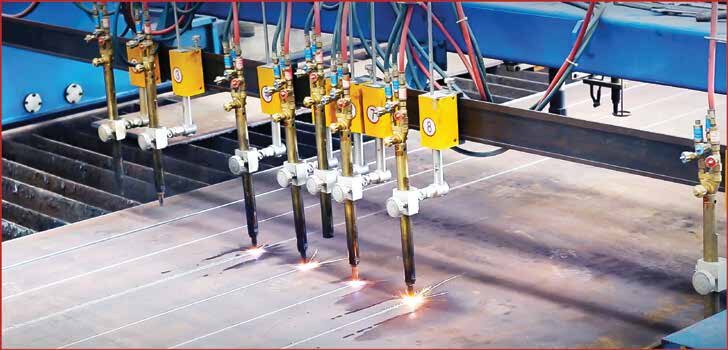
    Plates and profiles are cut to the shop drawings on CNC plasma, gas and laser cutting equipment, and on hydraulic shears.

    Equipment and checks
    Equipment
    • CNC plasma / gas cutting
    • Laser cutting
    • Hydraulic shearing
    Checks
    • Dimensions against drawings
    • Piece mark transfer
    Output

    Cut parts with piece marks

  3. Drilling and punching 03

    Drilling and punching

    Bolt holes are drilled or punched to the drawing pattern so that parts fit together on site without reaming.

    Equipment and checks
    Equipment
    • CNC drilling
    • Punching
    Checks
    • Hole position and diameter checks
    Output

    Parts ready for assembly

  4. Assembly and welding 04

    Assembly and welding

    Built-up members are fitted and welded on an automated beam welding line and gantry welding equipment, following the approved welding procedures.

    Equipment and checks
    Equipment
    • Automated beam welding line
    • Gantry beam welding
    Checks
    • Fit-up check before welding
    • Visual inspection of welds
    Output

    Welded members

  5. Straightening 05

    Straightening

    Welded beams are straightened to bring flanges and webs back within tolerance after welding.

    Equipment and checks
    Equipment
    • Beam straightening machine
    Checks
    • Flange tilt and camber checks
    Output

    Members within tolerance

  6. Shot blasting 06

    Shot blasting

    Surfaces are blast cleaned to the preparation grade required by the coating specification.

    Equipment and checks
    Equipment
    • Shot blasting machine
    Checks
    • Cleanliness grade
    • Surface profile
    Output

    Surface ready for coating

  7. 07

    Painting

    Primer and paint coats are applied to the specified system, with dry film thickness measured and recorded.

    Equipment and checks
    Checks
    • Ambient conditions
    • Dry film thickness (DFT)
    Output

    Coated members

  8. Quality inspection 08

    Quality inspection

    Dimensional, welding and coating checks are carried out and recorded before release, with witness points for the client or the inspector where agreed.

    Equipment and checks
    Checks
    • Inspection and test plan hold points
    • Release record
    Output

    Released members

  9. 09

    Marking, packing and dispatch

    Members are marked, bundled and loaded in the order of the erection sequence, with packing lists for each delivery.

    Equipment and checks
    Checks
    • Packing list
    • Loading check
    Output

    Deliveries in erection order

Photos taken in the World Steel factory. Stages without a photo are shown with an icon until photos are added.

Certifications

Certifications and standards

Certificates held by World Steel, with their standard and status. Open a certificate to see its scope.

All certificates
  • Management systems

    ISO 9001

    ISO 9001 – Quality management system

  • Management systems

    ISO 14001

    ISO 14001 – Environmental management system

  • Management systems

    ISO 45001

    ISO 45001 – Occupational health and safety management system

  • Welding quality

    ISO 3834-2

    ISO 3834-2 – Quality requirements for fusion welding (comprehensive)

  • Steel fabrication

    AS/NZS 5131 CC3

    AS/NZS 5131 CC3 – Structural steelwork fabrication and erection, CC3

  • Steel fabrication

    EN 1090-2 EXC3

    EN 1090-2 EXC3 – Execution of steel structures, EXC3

  • Inspection

    IAS AC472

    IAS AC472

Only certificates within their validity are shown as current.

Steel structure solutions

Steel structures for every industrial building

From standard pre-engineered buildings to heavy crane buildings and multi-storey frames.

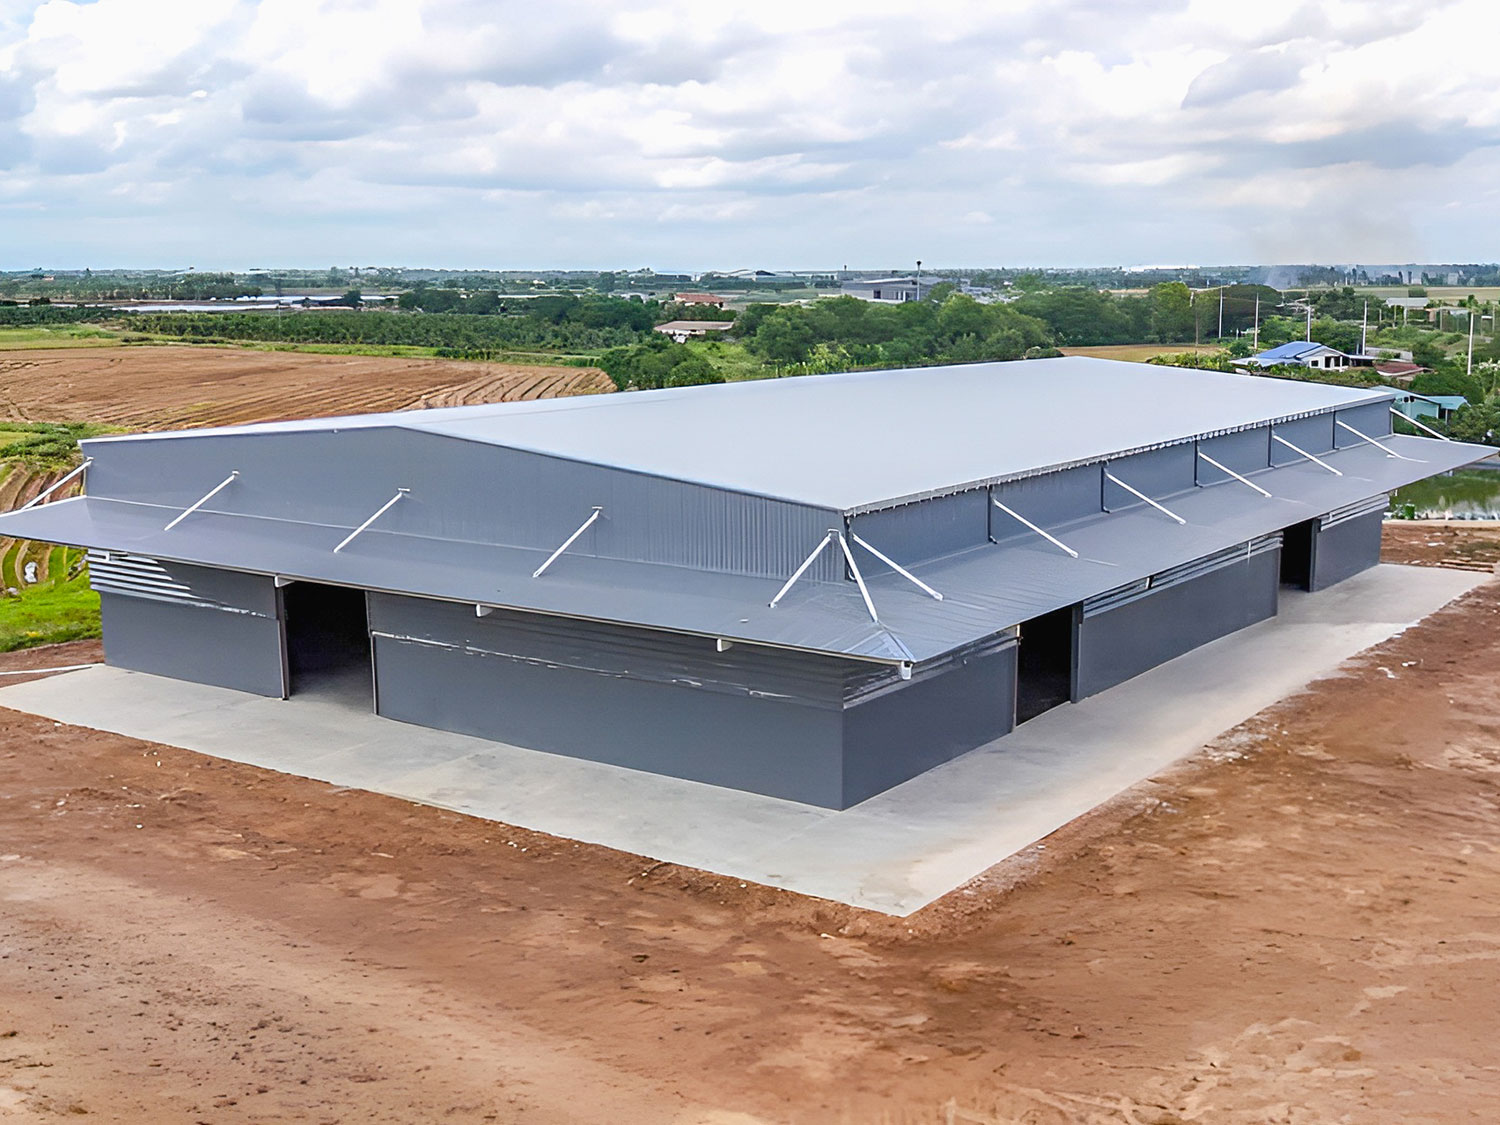
Pre-engineered steel buildings (PEB)

Tapered portal frames for single-storey factories and warehouses

Built-up tapered frames, cold-formed purlins and girts and profiled cladding, sized to the actual loads to use steel efficiently.

  • Factories
  • Warehouses
  • Workshops
Features and design notes

Features

  • Clear spans and bay spacing to suit the layout
  • Fast fabrication and erection
  • Easy future extension at gable ends

Design considerations

  • Crane loads, roof equipment and future extensions must be known at design stage
Discuss this solution

Multi-span factory buildings

Several spans with interior columns

For large footprints where interior columns are acceptable, multi-span frames reduce member sizes and steel weight.

  • Manufacturing plants
  • Distribution centres
Features and design notes

Features

  • Lower steel weight per m² than very wide clear spans
  • Flexible bay layout

Design considerations

  • Column grid must suit production lines and racking
Discuss this solution

Long-span structures

Large column-free spaces

Trusses or deep built-up frames for hangars, sports halls, large warehouses and production halls that need wide clear spans.

  • Warehouses
  • Hangars
  • Halls
Features and design notes

Features

  • Column-free floor
  • Truss or portal solutions compared on weight and erection

Design considerations

  • Deflection, transport size and erection method need early study
Discuss this solution

Heavy industrial buildings

For heavy process loads and equipment

Heavy built-up columns and girders for steel mills, power, cement, mining and process plants, designed around equipment loads.

  • Process plants
  • Heavy manufacturing
Features and design notes

Features

  • Heavy plate fabrication
  • Equipment supports and platforms integrated with the building

Design considerations

  • Equipment loads and vibration data from the process supplier are required
Discuss this solution

Crane buildings

Overhead and gantry crane structures

Buildings with crane runway beams, brackets or stepped columns, designed for the crane capacity, class and wheel loads.

  • Fabrication shops
  • Steel stockyards
  • Assembly halls
Features and design notes

Features

  • Runway beams and stops
  • Crane brackets and stepped columns
  • Fatigue-aware detailing

Design considerations

  • Crane data sheet (capacity, span, wheel loads, duty class) is needed for design
Discuss this solution

Multi-storey industrial buildings

Steel frames for offices, production floors and car parks

Steel frames with composite or precast floors for multi-level production, office and support buildings.

  • Production buildings
  • Offices
  • Car parks
Features and design notes

Features

  • Fast erection floor by floor
  • Long floor spans

Design considerations

  • Fire protection and floor vibration must be designed in
Discuss this solution

Mezzanines and equipment platforms

Steel floors inside new or existing buildings

Mezzanines, operating platforms, stairs, walkways and handrails for production and storage.

  • Mezzanines
  • Operating platforms
  • Stairs and walkways
Features and design notes

Features

  • Bolted for installation in running plants

Design considerations

  • Existing building loads must be checked before adding platforms
Discuss this solution

Pipe racks and utility supports

Structures for pipes, cable trays and ducts

Pipe racks, cable tray supports and utility bridges for industrial plants and industrial parks.

  • Pipe racks
  • Utility bridges
  • Cable tray supports
Features and design notes

Features

  • Modular, bolted frames
  • Coordinated with piping and MEP layouts

Design considerations

  • Pipe loads and thermal movement data are needed
Discuss this solution

Industrial infrastructure steelwork

Conveyor galleries, towers, canopies and frames

Steelwork outside the main building: conveyor galleries, transfer towers, canopies, loading docks and equipment frames.

  • Conveyor galleries
  • Canopies
  • Towers
Features and design notes

Features

  • Made to drawings, inspected as building steel

Design considerations

  • Site access and lifting plans affect piece sizes
Discuss this solution

Fabricated steel components

Fabrication to the client's own drawings

Beams, columns, trusses, plates, brackets and secondary steel fabricated to the drawings and specification supplied by the client or the designer.

  • Supply only
  • Export
Features and design notes

Features

  • Fabrication to your shop drawings and code

Design considerations

  • Design responsibility stays with the client's designer
Discuss this solution

Industries

Industries we build for

Each industry asks something different of the structure.

Automotive and parts

Assembly and parts plants need long, clear production lines, crane bays and room for new lines.

  • Assembly halls
  • Crane bays
  • Warehouses

Electronics

Electronics plants need stiff, precise structures that carry heavy roof MEP and support controlled rooms.

  • Production buildings
  • Roof MEP loads
  • Multi-storey

Food and beverage

Hygienic layouts, cold rooms and corrosive washdown areas call for careful detailing and coating selection.

  • Process halls
  • Cold storage
  • Coating selection

Textile and garment

Large, well-ventilated single-storey halls with good natural light for many workers.

  • Wide halls
  • Ventilation
  • Skylights

Logistics and warehousing

Wide spans, high eaves and many docks for racking and fast truck turnaround.

  • Long spans
  • High eaves
  • Dock canopies

Pharmaceutical and healthcare manufacturing

Structures that carry clean-room systems and heavy services with tight deflection limits.

  • Clean-room support
  • Service floors

Machinery and metalworking

Crane buildings and heavy floors for machining, fabrication and assembly.

  • Crane buildings
  • Heavy columns

Renewable energy and solar

Factory buildings for energy equipment and roofs designed to carry solar panels.

  • Roof solar loads
  • Equipment halls

Industrial parks and ready-built factories

Standardised, repeatable factory buildings for developers, with options for each tenant.

  • Ready-built factories
  • Standard bays

Engineering

Engineering before the first cut

Most site problems start as drawing problems. We solve them on paper first.

Design and specification review

We review drawings, loads and specifications before pricing and before fabrication, and raise questions early.

  • Loads, codes and design basis
  • Steel grades and coating systems
  • Missing or conflicting information

Structural design or design support

Depending on the contract, we design the steel structure or work from the designer's drawings.

  • Design to the specified code
  • Optimisation proposals for approval

Connection design

Bolted and welded connections are designed or checked so they can be made in the factory and erected safely.

  • Moment and shear connections
  • Base plates and anchor bolts
  • Splices for transport

Shop drawings

Shop drawings, assembly drawings, erection drawings and bills of materials for fabrication and site.

  • Shop and assembly drawings
  • Erection drawings
  • Bill of materials and bolt lists

3D model coordination

Where the project uses a 3D model, the steel model is coordinated with the architecture, MEP and equipment layouts.

  • Clash review with services
  • Openings and embedded items

Document control

Drawings and changes are issued with revisions and approval status, so the factory only builds approved revisions.

  • Revision control
  • Submittals and approvals
  • Change log

Manufacturing process

From drawing to dispatch

Ten controlled steps, each with its own checks and records.

  1. 01

    Drawing and material review

    Approved drawings and bills of materials are checked before material is ordered.

    Activities and checks

    Activities

    • Drawing revision check
    • Material take-off

    Checkpoints

    • Approved for construction

    Records

    • Drawing register
  2. 02

    Material procurement and receiving

    Steel is bought to the specified grade and checked on arrival.

    Activities and checks

    Activities

    • Order to grade and standard
    • Visual and dimension check

    Checkpoints

    • Mill certificate review

    Records

    • Mill certificates
    • Receiving record
  3. 03

    Cutting

    Plates and profiles are cut to size and marked.

    Activities and checks

    Activities

    • CNC / laser / shear cutting
    • Piece marking

    Checkpoints

    • Dimension check

    Records

    • Cutting list
  4. 04

    Drilling and punching

    Bolt holes and openings are made to the drawing.

    Activities and checks

    Activities

    • CNC drilling
    • Punching

    Checkpoints

    • Hole position check
  5. 05

    Fit-up and assembly

    Parts are fitted and tack welded into members.

    Activities and checks

    Activities

    • Fit-up to drawing
    • Tack welding

    Checkpoints

    • Fit-up inspection before welding

    Records

    • Fit-up record
  6. 06

    Welding

    Members are welded to approved procedures by qualified welders.

    Activities and checks

    Activities

    • Automated and manual welding

    Checkpoints

    • Visual inspection
    • NDT as specified

    Records

    • WPS / PQR
    • Welder qualifications
    • NDT reports
  7. 07

    Straightening and finishing

    Welding distortion is corrected and edges are finished.

    Activities and checks

    Activities

    • Straightening
    • Grinding and edge finishing

    Checkpoints

    • Tolerance check

    Records

    • Dimensional report
  8. 08

    Surface preparation

    Steel is blast cleaned to the grade the coating needs.

    Activities and checks

    Activities

    • Shot blasting

    Checkpoints

    • Cleanliness and profile check

    Records

    • Surface preparation record
  9. 09

    Coating

    The specified primer and paint system is applied, or members are sent to galvanizing.

    Activities and checks

    Activities

    • Primer and paint coats
    • Galvanizing by partner when specified

    Checkpoints

    • DFT measurement

    Records

    • Coating inspection report
  10. 10

    Final inspection and dispatch

    Members are released, marked, packed and loaded in erection order.

    Activities and checks

    Activities

    • Marking and packing
    • Loading in sequence

    Checkpoints

    • Final release

    Records

    • Release note
    • Packing list

Steel grades

Materials and steel grades

Steel grades supplied to the standard the project specifies.

Materials library

ASTM · EN · JIS · AS/NZS

Hot-rolled sections

  • ASTM A36 / A572 Gr.50 / A992common US grades
  • EN 10025-2 S275 / S355common European grades
  • JIS G3101 SS400 / G3106 SM490common Japanese grades
  • AS/NZS 3679.1 Grade 300 / 350Australian and New Zealand grades

ASTM · EN · JIS · AS/NZS

Plates and built-up members

  • ASTM A36 / A572plates for built-up columns and girders
  • EN 10025-2 S275 / S355 (JR, J0, J2)toughness grade to suit the code
  • JIS SS400 / SM490plates for Japanese specifications
  • AS/NZS 3678 Grade 250 / 350plates for Australian specifications

ASTM · EN · AS/NZS

Cold-formed and hollow sections

  • Purlins and girts (C / Z)galvanized cold-formed steel to the specified grade
  • Hollow sectionsEN 10219 / ASTM A500 / AS/NZS 1163
  • Profiled sheeting and deckingto the envelope specification

ISO · ASTM · AS/NZS

Bolts and anchors

  • Structural boltsISO 898-1 class 8.8 / 10.9
  • High-strength boltsASTM F3125 (A325 / A490 types)
  • AS/NZS 1252 high-strength bolt assemblies
  • Anchor boltsto the foundation design

Welding quality

Welding quality you can check

Welds are made to welding procedure specifications (WPS) qualified by procedure records (PQR), by welders qualified for the process and position.

Inspection follows the project's inspection and test plan: visual inspection of all welds, and non-destructive testing to the extent the code and the specification require.

  • Welding procedure specifications (WPS / PQR)
  • Welder qualification records
  • Fit-up check before welding
  • Visual inspection of welds
  • Repair procedures and re-inspection
  • Weld inspection reports

Inspection methods

  • VTvisual testing of all welds
  • MTmagnetic particle testing of surface cracks
  • PTdye penetrant testing
  • UTultrasonic testing of full-penetration welds
  • RTradiographic testing where specified

The extent of testing follows the code and the project specification. Radiography and specialist testing may be performed by qualified third parties.

Reference standards

  • AWS D1.1
  • ISO 3834-2
  • EN 1090-2
  • AS/NZS 1554.1
  • ISO 9606-1
  • ISO 15614-1

Welding is where structural quality is won or lost, so it is planned, done and checked to written procedures.

Surface protection

Surface preparation and coating

Protection selected for the environment your structure will stand in.

Surface preparation

Coating performance starts with the surface. Steel is blast cleaned to the grade and profile the paint system requires.

  • Blast cleaning to the specified grade (for example Sa 2½)
  • Surface profile check
  • Removal of dust and contaminants
  • ISO 8501-1
  • ISO 8503

Paint systems

Primer, intermediate and top coats are chosen for the environment the structure will see, from dry interiors to coastal sites.

  • Systems selected by corrosivity category
  • Dry film thickness measured and recorded
  • Touch-up procedure for site damage
  • ISO 12944

Hot-dip galvanizing

When the specification calls for galvanizing, members are galvanized by a specialist galvanizing partner and inspected on return.

  • Detailing for galvanizing (vent and drain holes)
  • Coating thickness check
  • ISO 1461
  • ASTM A123

Fire protection coatings

Intumescent or other fire protection is applied by a qualified specialist to the fire engineer's requirements; we coordinate compatibility with our primer.

  • Primer compatibility
  • Coordination with the fire design

Erection

Delivery and erection

Fabrication, transport and erection planned as one sequence.

Erection planning

Fabrication and delivery follow the erection sequence agreed with the site.

  1. 01Review of foundations and anchor bolt survey
  2. 02Erection method statement and lifting plan
  3. 03Delivery schedule in erection order
  4. 04Erection of columns, frames and bracing
  5. 05Alignment, plumbing and bolt tightening
  6. 06Inspection, touch-up and handover records

How erection is delivered

Erection can be arranged in different ways. The contract states which one applies to your project.

  • Supply only: World Steel fabricates and delivers; the client erects.
  • Supply and erection supervision: our technical staff support the client's erection team.
  • Supply and erection through partners: erection by qualified partner teams under World Steel's coordination.
  • Erection by World Steel: where agreed in the contract.

Erection by partners is coordinated by World Steel and is named as such in the quotation.

For foreign investors

Steel structures for FDI factories

Working the way international investors and their engineers expect.

Your standards, not ours

Fabrication and records follow the code and specification of your headquarters or your designer.

  • AISC / AWS
  • EN / Eurocode
  • JIS
  • AS/NZS

Clear communication

Technical communication and reports in English; Vietnamese for local authorities and site teams.

  • English-speaking engineers and sales
  • Bilingual documents where needed

Investor-style documentation

Submittals, inspection records and quality dossiers in the format your team expects.

  • Submittal register
  • Quality dossier at handover

Schedule tied to your start-up date

Fabrication planned backwards from your production start date and erection sequence.

  • Production planning
  • Progress reporting

Designed for the next phase

End walls, crane runways and connections can be prepared for future extension.

  • Expandable end walls
  • Future crane provisions

Procurement-friendly quotations

Quotations broken down for comparison in your procurement process.

  • Clear scope and exclusions
  • Breakdown by package

Planning a factory in Vietnam?

Share the layout and the schedule; our engineers will propose a steel solution and list what they need from you.

Talk to an engineer

Value engineering

Value engineering

Before fabrication, our engineers look for ways to reduce steel weight, fabrication hours or erection time without lowering the safety or performance the design requires.

  • Frame type and bay spacing
  • Member sizes and tapered sections
  • Connection types that are faster to make and erect
  • Transport sizes and splice positions
  • Coating system matched to the real environment
  1. Review of design and loads
  2. Options compared
  3. Calculation and drawings
  4. Submission for approval
  5. Approved changes built in
Value engineering is proposed, never imposed: every change is calculated and submitted for approval.

Integrated delivery

Steel coordinated with the whole building

The steel frame is the backbone of the building. We plan it with everything it carries.

Integrated MEP solutions
  1. Owner
  2. World Steel
  3. Engineering
  4. Steel fabrication
  5. Civil works
  6. MEP
  7. Handover

Roof and wall envelope

Roofing, wall cladding, skylights and ventilation coordinated with the steel frame.

  • Roof and wall sheeting
  • Skylights and ventilators
  • Gutters and flashings

Civil and foundations

Anchor bolt layouts and base reactions provided early so foundations are ready on time.

  • Anchor bolt plans
  • Base reactions
  • Interface with the civil contractor

MEP coordination

Openings, supports and loads for MEP systems planned with the structure.

  • Supports for ducts, pipes and trays
  • Roof equipment loads

Cranes and equipment

Crane runways, equipment platforms and supports coordinated with the suppliers' data.

  • Crane runways
  • Equipment supports

Fire protection

Fire protection of steel coordinated with the fire design and the specialist contractor.

  • Coating compatibility
  • Fire rating requirements

Handover

As-built drawings and the quality dossier delivered with the structure.

  • As-built drawings
  • Quality dossier

Services outside steel fabrication are delivered by World Steel or partners as stated in the contract.

Quality control

Quality control at every stage

Inspections and records from raw material to delivery.

  1. Raw material
  2. Traceability
  3. Fabrication
  4. Inspection
  5. Coating
  6. Release
  7. Delivery

Inspection and test plan

  • Hold and witness points agreed before fabrication
  • Client and third-party inspection welcome

Material control

  • Mill certificate review
  • Heat number traceability
  • Bolt certificates

Dimensional control

  • Checks against drawings and tolerances
  • Hole pattern checks
  • Trial assembly when specified

Welding control

  • WPS / PQR and welder records
  • Visual inspection
  • NDT as specified

Coating control

  • Surface preparation grade
  • Ambient conditions
  • Dry film thickness

Records and handover

  • Inspection reports
  • Release notes and packing lists
  • Quality dossier at completion

Projects

Steel structure projects

Projects in which World Steel supplied the steel structure.

All projects
  • Exported to Thailand

    Warehouse 30X55

    Industrial · 2026

  • In Vietnam

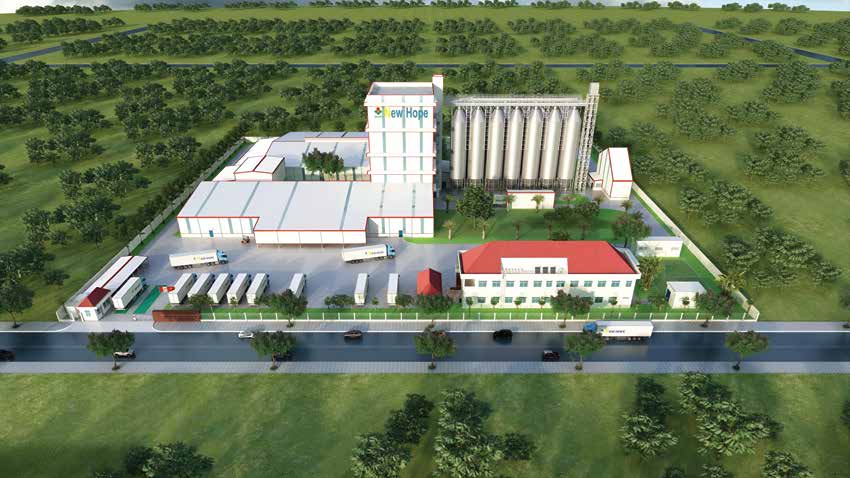
    New Hope Dong Nai Animal Feed Factory

    Industrial · Dong Nai · 2026

  • In Vietnam

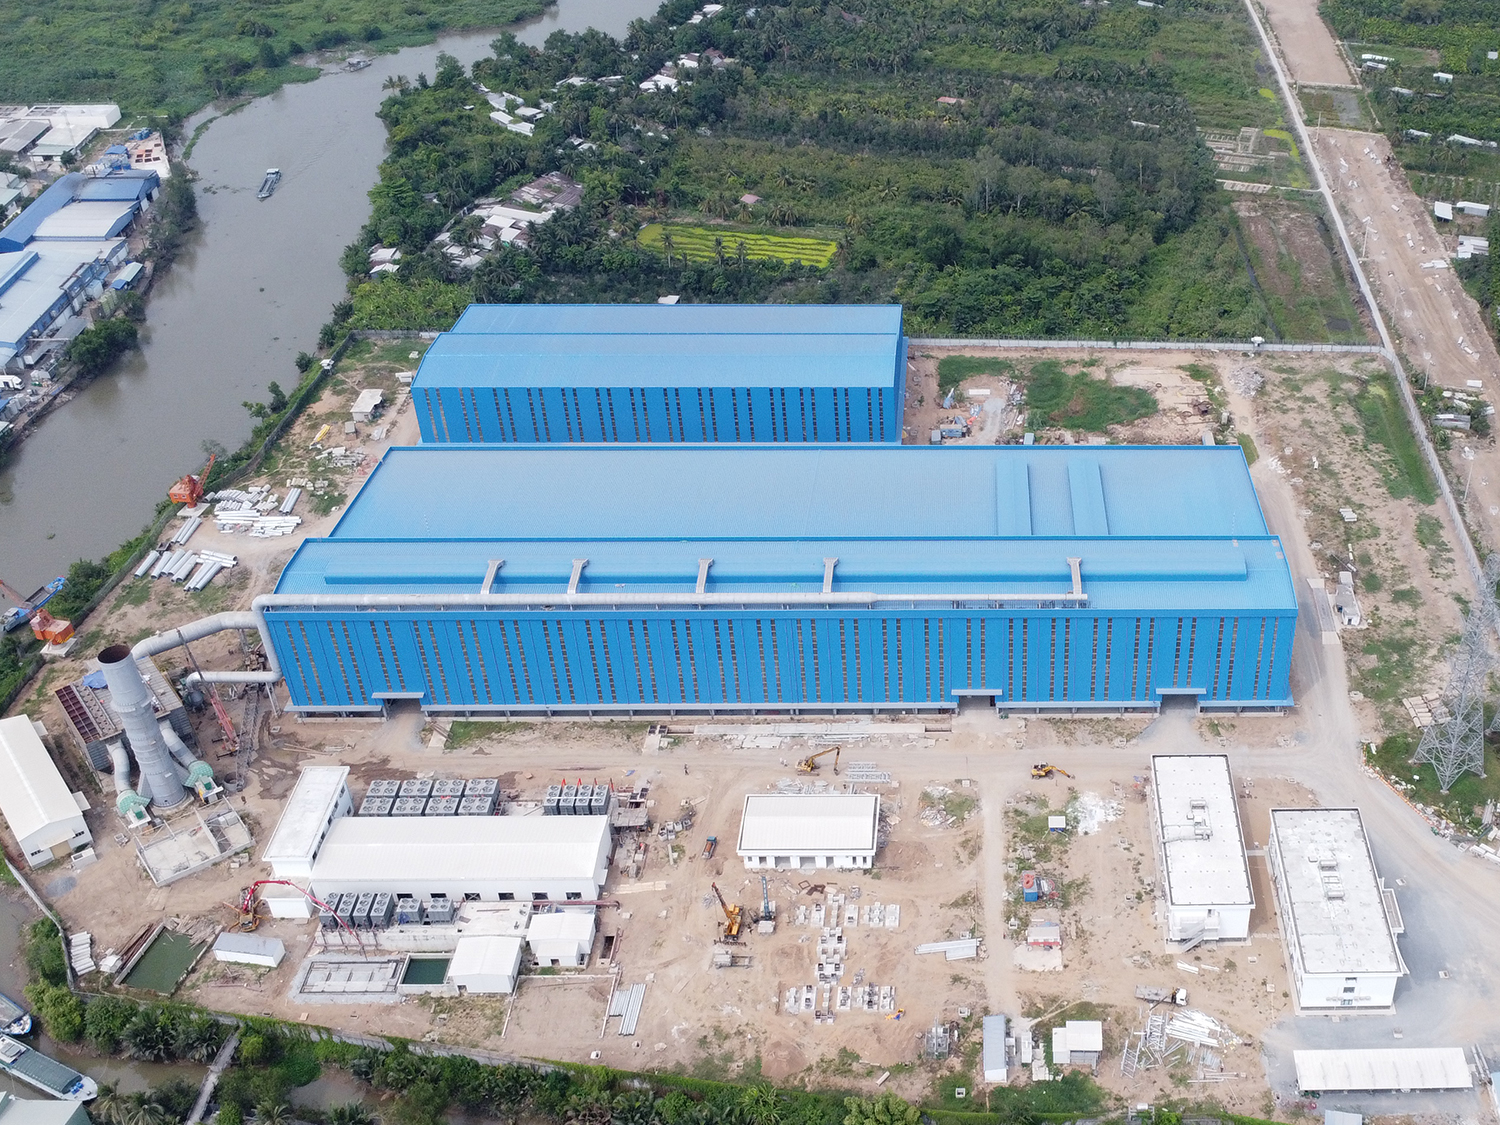
    Sunpro Steel Company Limited Factory

    Industrial · Can Tho City · 2024

  • Investor from China

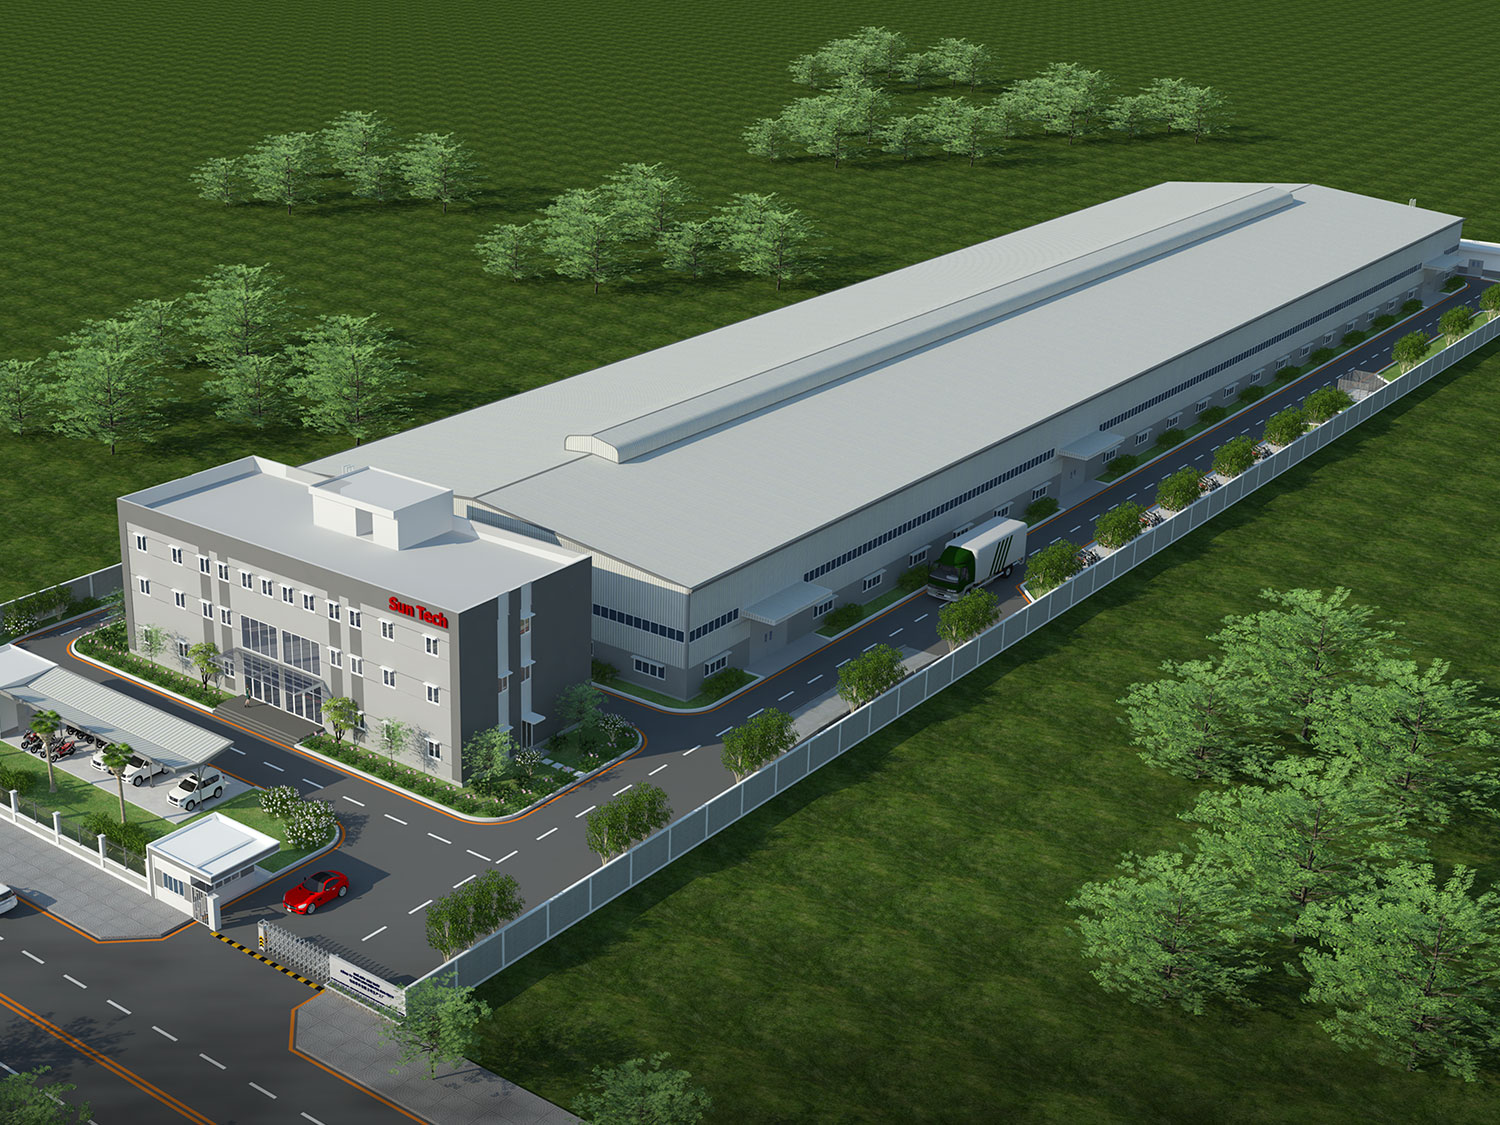
    Sun-Tech Mechanical Components Company Factory

    Industrial · Dong Nai · 2023

  • Factory visit

    Visit our factory before you decide

    The best way to judge a steel fabricator is to see the factory. Book a visit to see cutting, welding, blasting, painting and inspection, and to meet the engineering and quality teams.

    Visits are arranged on working days, subject to safety rules and production schedule. Personal protective equipment is provided.

    • Factory tour and production overview
    • Quality control and records
    • Technical meeting on your project
    • Inspection of your project's parts during fabrication
    World Steel factory office building and workshops

    We confirm the date and the programme by e-mail or phone.

    Fields marked * are required.

    The visit takes place only after World Steel confirms the date.

    Areas of interest

    Your details are used only to answer this request and are stored encrypted.

    Why World Steel

    Why choose World Steel

    Eight reasons owners and contractors work with us.

    1. 01

      Our own factory

      Steel fabricated in World Steel's factory, not purchased from unknown workshops.

    2. 02

      Engineering before fabrication

      Drawings and details reviewed before steel is cut.

    3. 03

      Recorded quality

      Inspection and test plans, and records you can check.

    4. 04

      International codes

      Fabrication to the standard your project specifies.

    5. 05

      Built for FDI projects

      English documentation and investor-style reporting.

    6. 06

      Clear scope

      What we do, what partners do and what the client provides is written down.

    7. 07

      Integrated with the building

      Steel coordinated with envelope, civil and MEP.

    8. 08

      Open doors

      Visit the factory and inspect your parts during fabrication.

    Comparison

    Factory-direct compared with a trading model

    How the two models usually differ when a steel structure is bought.

    CriterionFactory-direct (World Steel)Trading model
    Who fabricates World Steel's own factoryOften a third-party workshop
    Technical questions Answered by the engineers who detail the partsPassed through several parties
    Quality records Created by the fabricator itselfDepend on the subcontractor
    Factory inspection Visit and witness points welcomeFactory may not be disclosed
    Design changes Assessed by engineering and production togetherRe-priced through the chain
    Margins No trader margin between factory and clientMargin added at each link
    Accountability One company for fabrication qualityShared between several parties

    This is a general comparison. Results on a real project depend on design, scope, steel prices and contract terms.

    Insights

    Steel structure insights

    Guides for owners, designers and procurement teams.

    All articles
    • PEB or conventional steel: how to choose

      When a pre-engineered building fits and when a conventional frame is better.

      Article coming soon
    • Steel grades across standards

      Reading ASTM, EN, JIS and AS/NZS grades side by side.

      Article coming soon
    • What to know before designing a crane building

      The crane data that the structural engineer needs.

      Article coming soon
    • Choosing a coating system

      Corrosivity categories, surface preparation and maintenance.

      Article coming soon
    • Weld inspection explained

      VT, MT, PT, UT and RT: what each method finds.

      Article coming soon
    • Building a factory in Vietnam as a foreign investor

      Steps, documents and timing for the building package.

      Article coming soon

    FAQ

    Frequently asked questions

    Answers to the questions owners and contractors ask most.

    Ask an engineer
    Is World Steel a fabricator or a trading company?

    World Steel fabricates steel structures in its own factory at Hai Son Industrial Park, Tay Ninh. Engineering, fabrication and quality control are done by our own teams; some services such as galvanizing or specialist fire protection are delivered with partners, and this is stated in the quotation.

    Can I visit the factory?

    Yes. Book a visit with the form on this page. Visits are arranged on working days, subject to safety rules and the production schedule.

    Which steel structures do you fabricate?

    Pre-engineered buildings, multi-span and long-span buildings, heavy industrial and crane buildings, multi-storey steel frames, mezzanines and platforms, pipe racks, industrial infrastructure steel and fabricated components to the client's drawings.

    What is the factory capacity?

    The capacity shown on this page comes from the company profile. Whether a project fits the schedule depends on its tonnage, complexity and the production plan at the time, so we confirm delivery dates in the quotation.

    Which standards can you work to?

    Projects are fabricated to the code and specification in the contract, for example AISC / AWS, EN 1090 and Eurocode, JIS or AS/NZS. We confirm in the quotation which requirements apply.

    Which certificates does World Steel hold?

    The certificates section and the certificates page list the certificates with their standard, scope and status. Ask us for copies of the certificates your specification requires.

    Do you provide structural design?

    Yes, when it is part of the contract. We can design the steel structure to the specified code, or work from the designer's drawings and provide connection design and shop drawings. Design responsibility is agreed in the contract.

    Which software do you use for detailing?

    Shop drawings and 3D models are prepared with professional structural design and detailing software. The software and file formats for your project are agreed at the start, so that the model can be exchanged with your designers.

    What information do I need for a quotation?

    Drawings or a layout, building dimensions, location, crane data if any, the design code, the coating requirement and the scope you need. With less information we can still give a preliminary estimate and list the assumptions.

    How is the price of a steel structure calculated?

    Mainly from steel weight, fabrication complexity, coating, transport and erection scope. Steel prices change, so quotations have a validity period. Any online estimate is only preliminary and subject to engineering review.

    Is factory-direct always cheaper?

    Not always. Buying from the fabricator removes a trader's margin and shortens communication, but the final cost depends on the design, the scope and market prices. We recommend comparing quotations on the same scope and specification.

    Do you erect the structure on site?

    Erection can be supplied in several ways: supply only, supply with erection supervision, erection through qualified partners under our coordination, or erection by World Steel where agreed. The quotation states which applies.

    How is welding quality checked?

    Welds are made to qualified procedures by qualified welders, inspected visually, and tested by non-destructive methods (MT, PT, UT or RT) to the extent the code and specification require. Reports are part of the quality dossier.

    How long will the paint last?

    It depends on the environment, the paint system, surface preparation, handling and maintenance, so we do not promise a fixed number of years. We propose a system for your environment, for example according to ISO 12944, and the paint supplier's data applies.

    Can you galvanize the steel?

    Yes, when the specification calls for it. Hot-dip galvanizing is carried out by a specialist galvanizing partner, and members are detailed and inspected for galvanizing.

    Can I inspect my parts during fabrication?

    Yes. Hold and witness points are agreed in the inspection and test plan. Your team or a third-party inspector can witness inspections at the factory.

    What documents do I receive at handover?

    Typically approved drawings, material certificates, welding and inspection reports, coating records, packing lists and as-built information, collected in a quality dossier. The exact list is agreed per project.

    Do you export steel structures?

    Yes. World Steel serves export projects; packing, marking and documents are prepared for the destination. Contact us with the destination and specification.

    Can a building be extended later?

    Yes, if it is planned. End walls, crane runways and connections can be designed for future extension, which is much easier than modifying a building that was not prepared for it.

    Can you coordinate MEP and other building works?

    Yes. World Steel coordinates the steel structure with the envelope, civil works and MEP, and offers integrated MEP solutions. See the MEP page for details.

    Request a quotation

    Request a steel structure quotation

    Tell us about your building. The more we know, the more accurate the quotation.

    Fields marked * are required.

    Optional. Leave empty if not known; drawings are enough.

    Required design / fabrication standards
    Required scope

    Click to choose a file or drag it here

    Optional. PDF, JPG, PNG, DWG, DXF, XLSX, IFC, ZIP, up to 10 MB.

    Optional. Use of the building, applicable standards, special requirements.

    Your details are used only to answer this request and are stored encrypted.

    What happens after you send it

    1. 1Request received
    2. 2Sales review
    3. 3Technical review
    4. 4Estimation
    5. 5Quotation issued
    6. 6Clarifications
    7. 7Negotiation
    8. 8Contract award

    Start your steel structure project with the factory

    Engineering review, fabrication and delivery from one team.

    Send your drawings or requirements for a quotation, or book a factory visit to see how your structure will be made.