The Trusted Partner for Foreign Investors in Vietnam

World Steel Group · Industrial EPC contracting

Industrial EPC contracting in Vietnam

From engineering and procurement to construction and handover: integrated solutions for industrial investors

World Steel Group supports international and domestic investors with coordinated EPC solutions for manufacturing facilities, industrial buildings and infrastructure in Vietnam.

Our delivery approach brings engineering, procurement, construction management and our own steel manufacturing under one contract, so that one party answers for how they fit together.

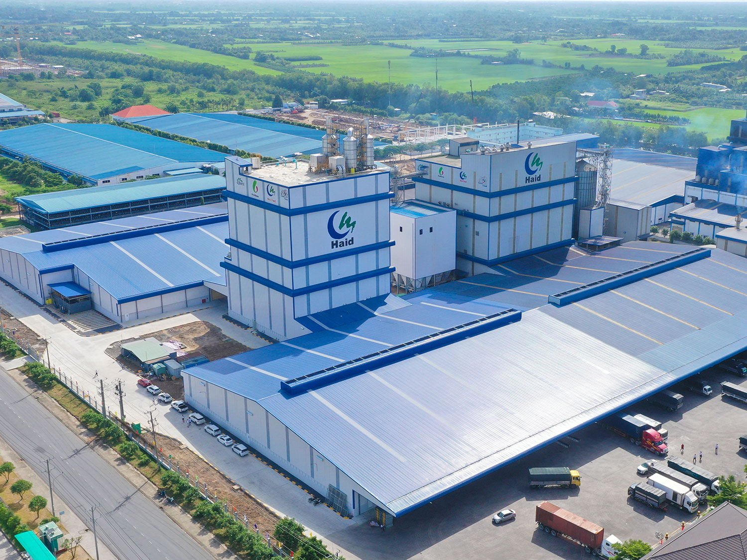
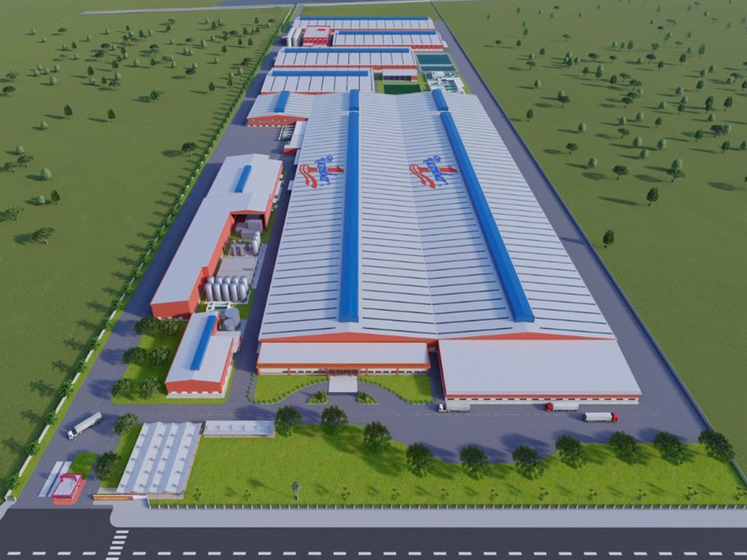
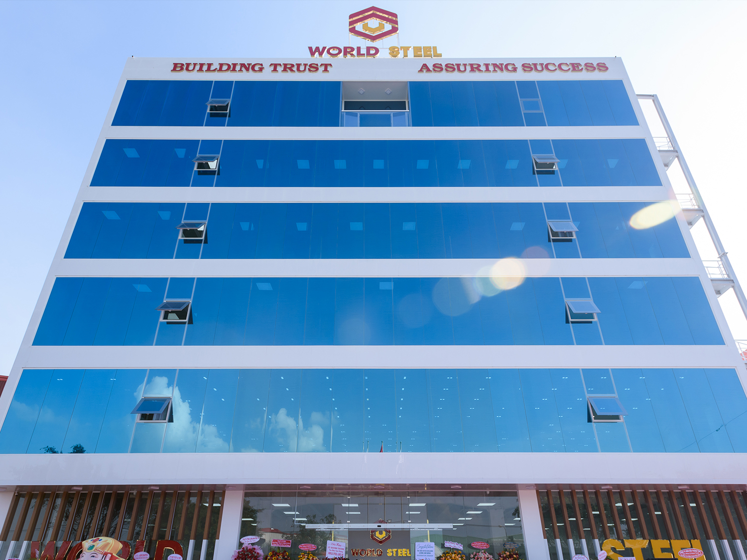
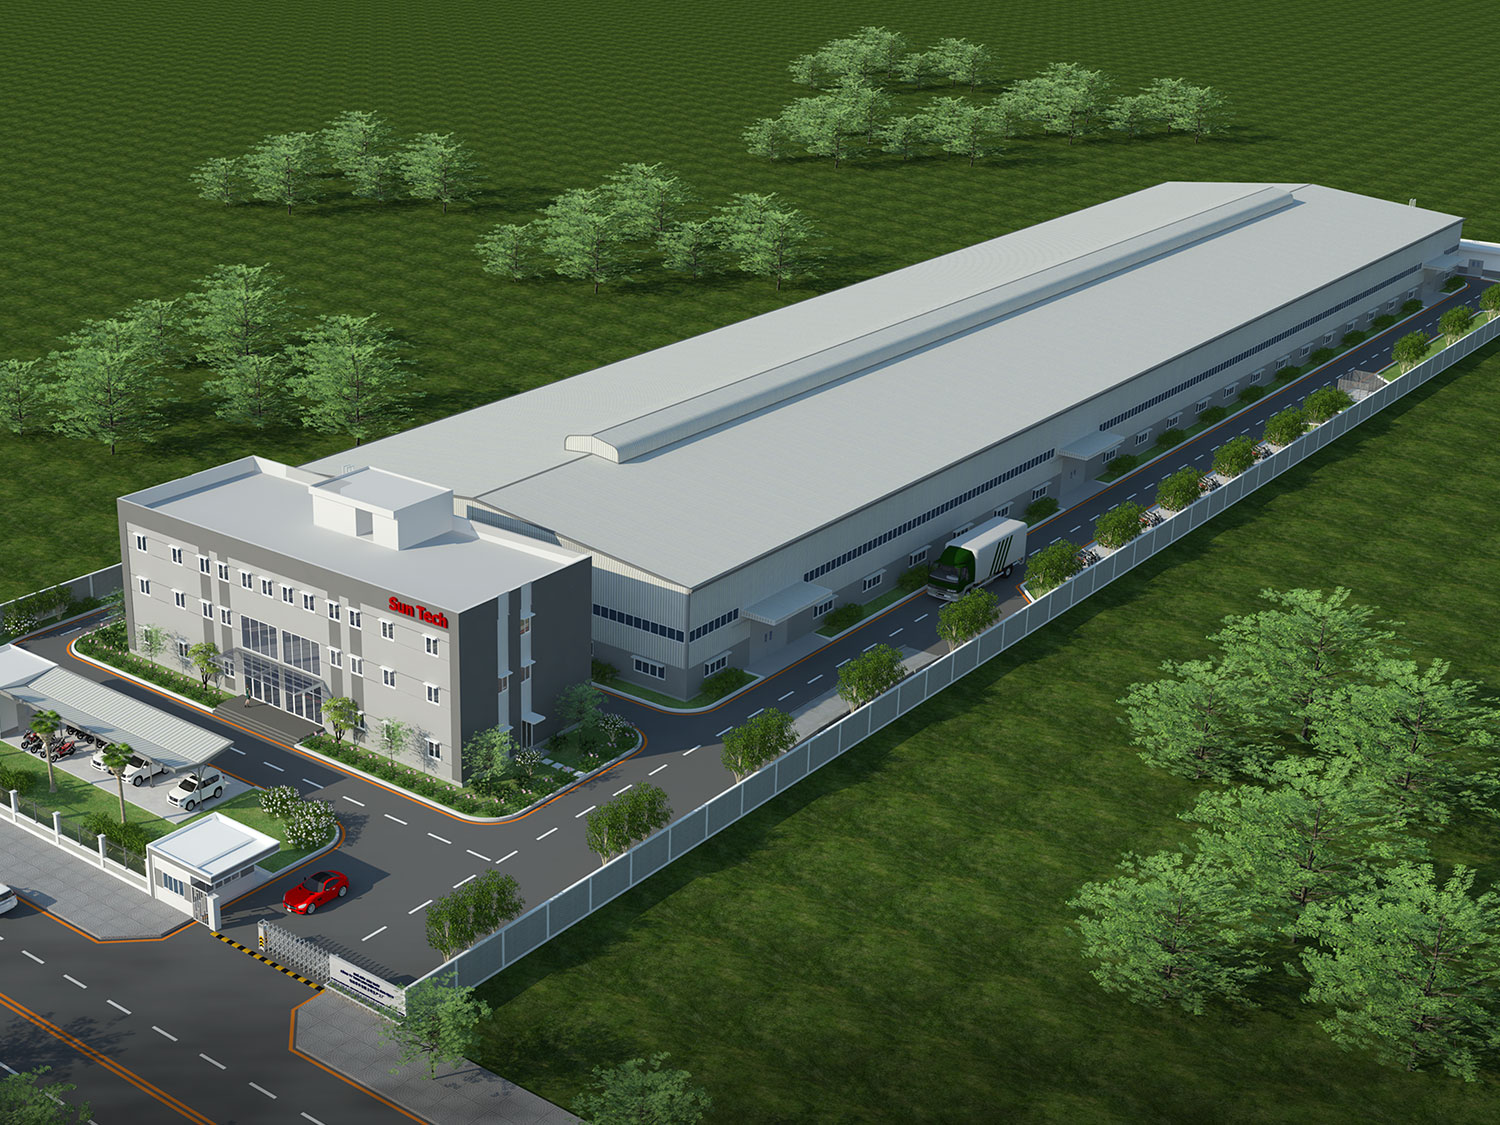
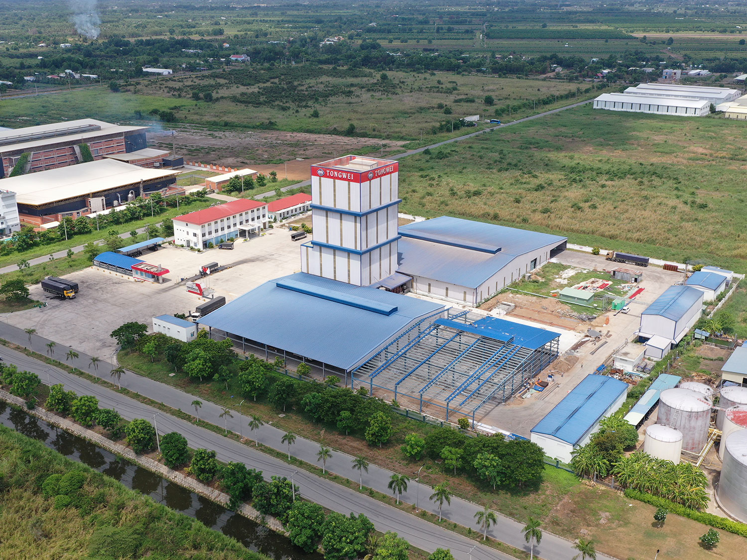
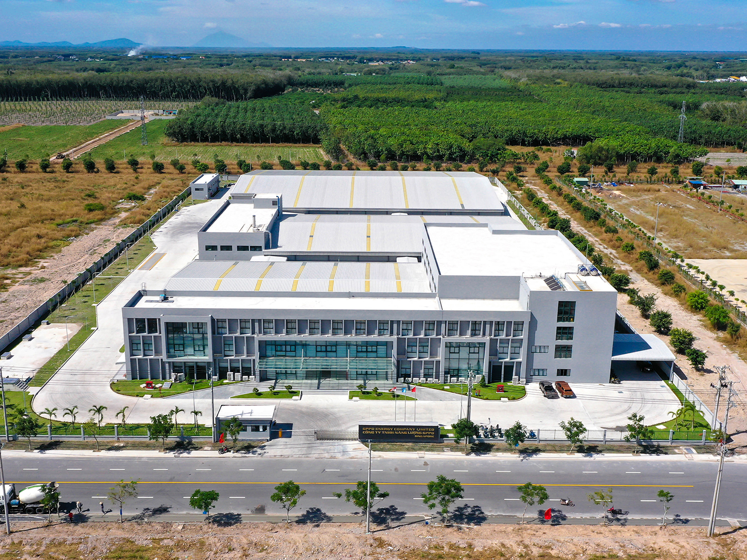
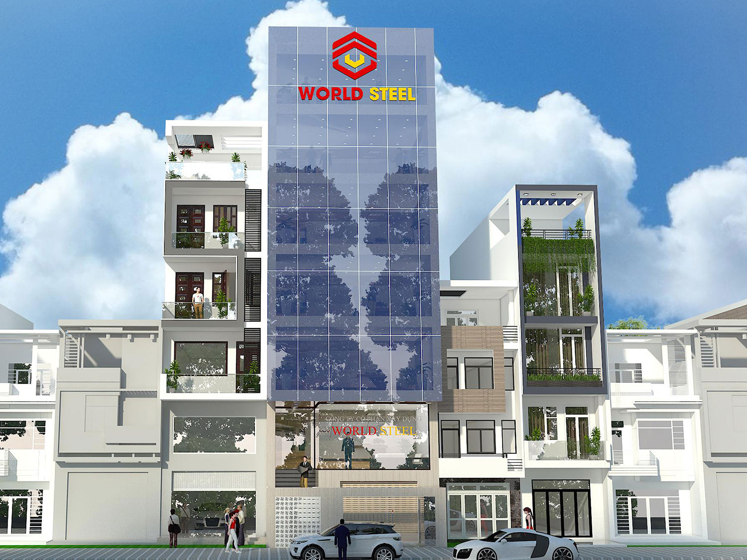
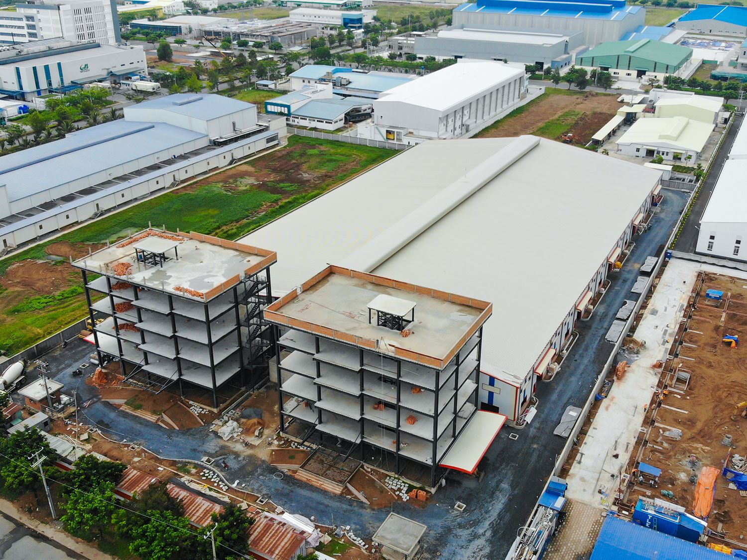
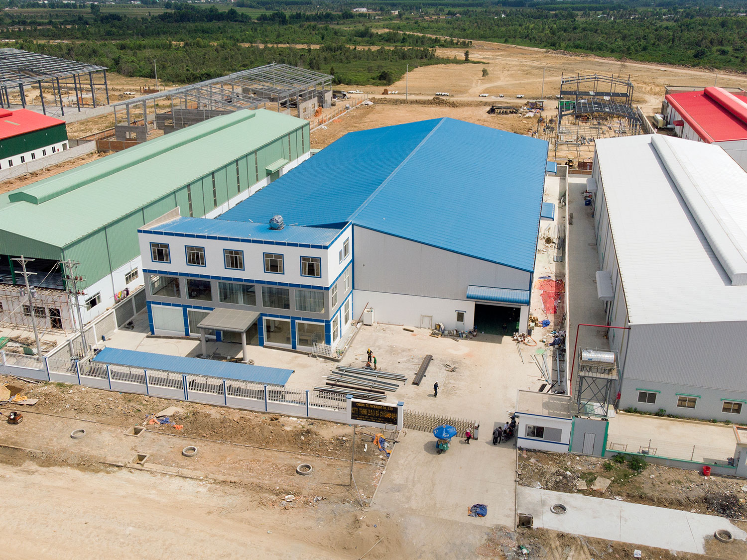
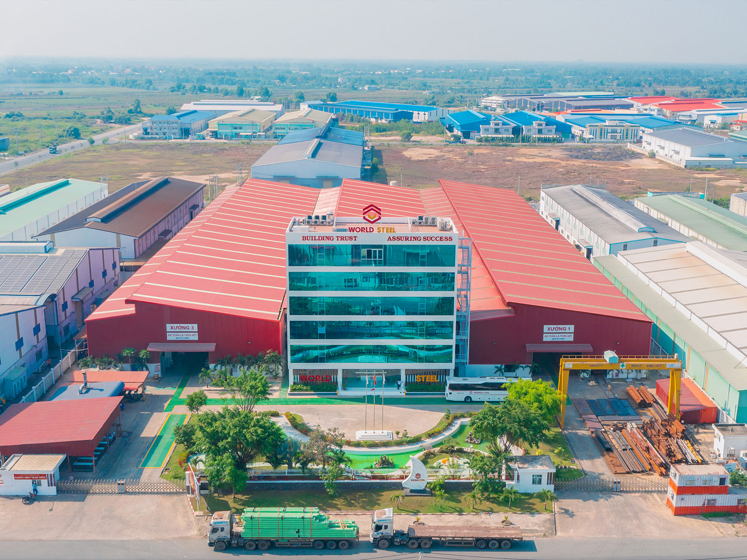
Photo: a factory delivered by World Steel.

  • Engineering coordinationNine design disciplines coordinated from concept to construction drawings.
  • Procurement managementMaterials and equipment planned, approved and tracked with the schedule.
  • Industrial constructionCivil, steel, envelope and MEP under one site organisation.
  • Own steel manufacturing facilityStructural steel made in World Steel’s factory in Tay Ninh.
  • Quality and safety managementQuality plan, inspection and test plans and an HSE plan on every project.
  • FDI investor supportInvestor desks and English project documentation.

EPC strategic positioning

Your trusted industrial EPC partner in Vietnam

One EPC partner. Integrated project delivery.

World Steel Group provides integrated EPC solutions for industrial facilities, manufacturing plants, warehouses and industrial infrastructure in Vietnam.

We connect engineering coordination, procurement management, steel manufacturing and construction execution in one organisation, so that design decisions, orders, fabrication and site work follow the same plan.

How the pieces add up
  • Integrated engineering
  • Strategic procurement
  • Own steel manufacturing facility
  • Industrial construction
  • Project management
  • Quality and safety
  • FDI investor support

Complete industrial EPC solutions in Vietnam

EPC contracting model

One integrated approach to industrial project delivery

Under EPC, one contractor takes engineering, procurement and construction through to commissioning and handover.

The EPC workflow

The investor signs one EPC contract with World Steel. World Steel is responsible for the engineering, the procurement and the construction in the scope of that contract, through testing, commissioning and handover.

  1. Owner
  2. World Steel Group
    • Engineering: design and technical documents
    • Procurement: materials and equipment
    • Construction: execution and completion
  3. Testing and commissioning
  4. Project handover

What an integrated EPC contract gives the investor

  • Integrated project coordination
  • Contractual responsibilities defined in one contract
  • Engineering and procurement planned together
  • Construction planned from the design stage
  • Cost visibility across E, P and C
  • One schedule from design to handover
  • One quality management system
  • Risks identified and owned from the start

Design & Build

Design and construction in one contract

For projects where the investor procures major equipment or materials separately and appoints one party for design and construction.

See this model
General contracting

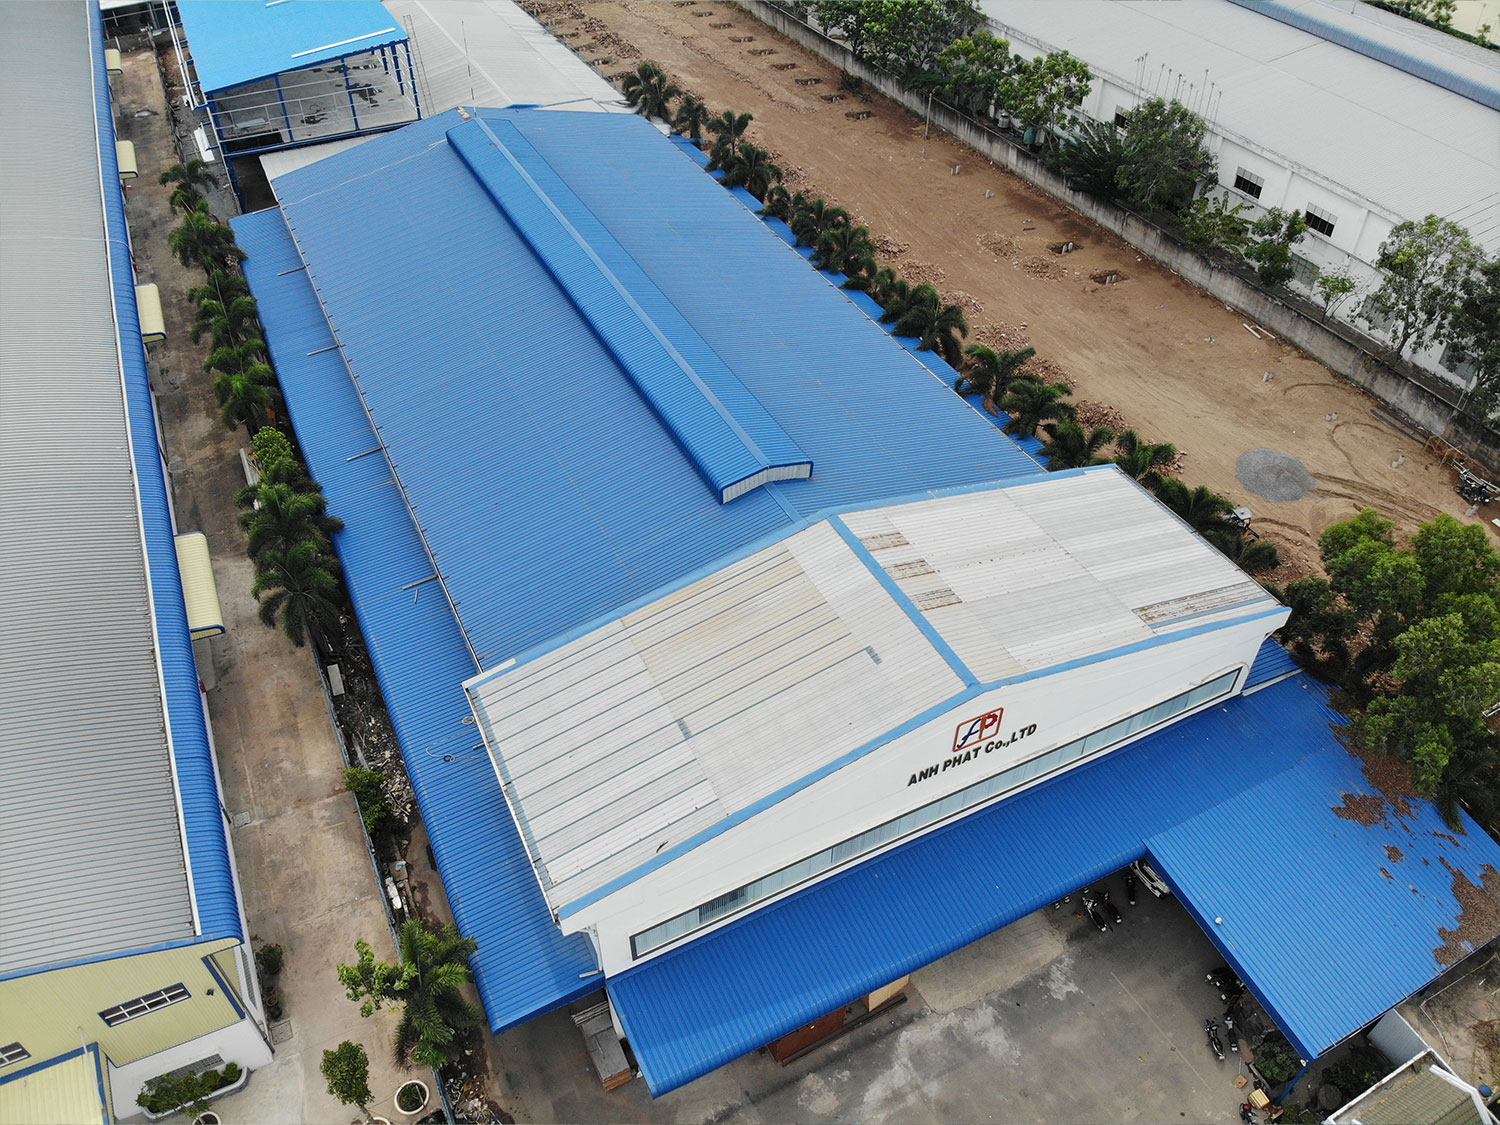
Construction to the investor’s approved design

For projects whose design is complete: World Steel builds it as general contractor.

See this model

Not every EPC contract has the same price mechanism, guarantees or risk allocation. These are agreed in each contract.

Engineering

Engineering solutions designed for industrial performance

Nine engineering disciplines, coordinated from the first site assessment to the construction drawings.

  1. E1

    Pre-engineering

    Defining the project before design starts.

    • Project requirement assessment
    • Feasibility support
    • Site assessment
    • Concept planning
    • Preliminary budget
    • Risk assessment
  2. E2

    Industrial master planning

    Placing buildings, flows and utilities on the site.

    • Site layout
    • Building positioning
    • Production zoning
    • Logistics circulation
    • Utility corridors
    • Expansion planning
  3. E3

    Architectural engineering

    Buildings organised around the process and the people.

    • Factory architecture
    • Warehouse architecture
    • Industrial offices
    • Building envelope
    • Functional layout
  4. E4

    Structural engineering

    Structures designed for building, crane and equipment loads.

    • Steel structures
    • Reinforced concrete
    • Foundations
    • Crane buildings
    • Equipment platforms
    • Pipe racks
  5. E5

    Civil engineering

    The site works the buildings depend on.

    • Earthworks
    • Roads
    • Drainage
    • Site infrastructure
    • Underground utilities
  6. E6

    MEP engineering

    Building services designed with the structure.

    • Electrical
    • HVAC
    • Plumbing
    • Fire protection (by licensed units)
    • ELV
    • Building automation
  7. E7

    Industrial utilities

    Process utilities coordinated with the equipment suppliers.

    • Compressed air
    • Cooling water
    • Steam
    • Process water
    • Industrial gas coordination
  8. E8

    BIM and digital engineering

    Models used to coordinate disciplines before construction.

    • 3D modelling
    • Clash detection
    • Design coordination
    • Quantity take-off
    • Construction coordination
  9. E9

    Value engineering

    Alternatives proposed with their cost and performance for the investor’s decision.

    • Structural optimisation
    • Material selection
    • MEP optimisation
    • Constructability
    • Lifecycle cost

Engineering deliverables

The documents produced in the engineering stage, issued for the investor’s review and the procedures that require them.

  • Basis of design
  • Master plan
  • Engineering calculations
  • Drawings
  • Technical specifications
  • Bill of quantities (BOQ)
  • BIM models
  • Design review reports

Discuss your engineering requirements

Procurement

Strategic procurement for industrial project delivery

Seven procurement activity groups that connect the design to the materials and equipment on site.

  1. P1

    Procurement planning

    What to buy, when, and what could delay it.

    • Procurement strategy
    • Procurement schedule
    • Long-lead items
    • Procurement risk assessment
  2. P2

    Supplier qualification

    Suppliers assessed before they are invited.

    • Supplier evaluation
    • Technical capability
    • Quality systems
    • Delivery capability
  3. P3

    Material procurement

    Construction materials to the approved specifications. Structural steel from our own factory.

    • Structural steel
    • Concrete materials
    • Roofing
    • Cladding
    • MEP materials
    • Fire protection materials
  4. P4

    Equipment procurement

    Building and utility equipment to the design data.

    • Electrical equipment
    • HVAC equipment
    • Pumps
    • Mechanical equipment
    • Industrial utility equipment
  5. P5

    Procurement quality

    Materials approved before order and checked before use.

    • Technical submittals
    • Material approval
    • Factory inspection
    • Material traceability
    • Delivery inspection
  6. P6

    Logistics

    Deliveries planned with the site sequence.

    • Transportation
    • Delivery planning
    • Site receiving
    • Storage
    • Inventory control
  7. P7

    Procurement cost control

    Orders compared, controlled and reported against the budget.

    • Supplier comparison
    • Purchase order control
    • Budget monitoring
    • Variation management

Suppliers and equipment brands are proposed for each project and submitted for the investor’s approval where the contract requires it.

World Steel manufacturing advantage

Own steel manufacturing: a strategic EPC advantage

The structural steel of your project is made by World Steel, not bought in.

As EPC contractor with its own fabrication facility, World Steel controls the steel package from structural design and shop drawings to erection: production is scheduled with the site, inspected in the factory and delivered in erection sequence.
  • International steel fabrication experience
  • Factory quality inspection before dispatch
  • Production planned with the design and site schedule
  • Material traceability
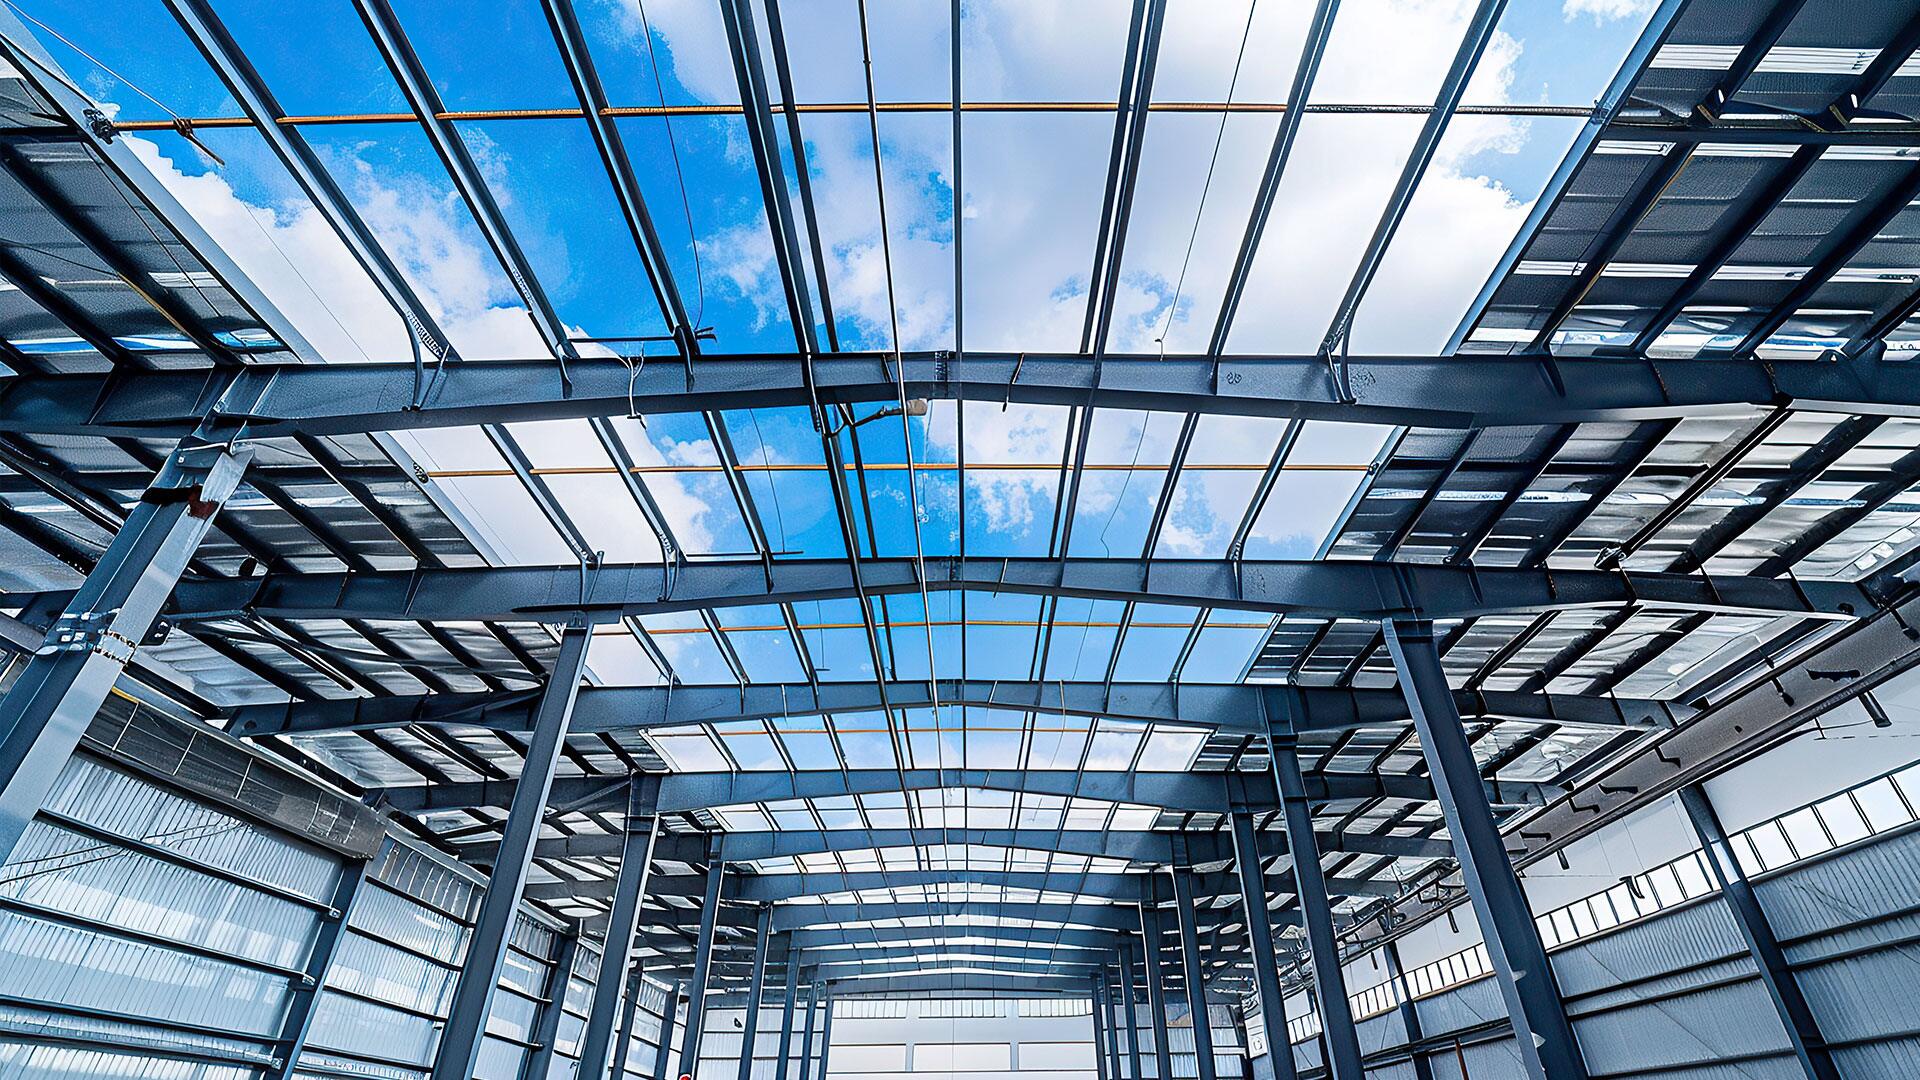
Steel frame inside World Steel’s fabrication hall
Fabrication capacity, tonnes per month
2,500
Factory area, m²
20,000
Location
Hai Son Industrial Park, Tay Ninh
Export countries served
30

Figures from World Steel’s company profile, confirmed by the company. Industrial steel structures

What our own factory brings to an EPC project

  • Direct manufacturing control

    Fabrication is planned and controlled by the same company that builds on site.

  • Factory-level quality assurance

    Inspection under the factory’s certified quality system before steel leaves the factory.

  • Engineering and fabrication coordination

    Shop drawings, connections and erection sequence agreed between engineers, factory and site.

  • Material traceability

    From mill certificate to marked member, recorded for the quality dossier.

  • Production schedule coordination

    Dispatch planned to the erection sequence and the site’s readiness.

  • Fewer manufacturing interfaces

    No separate steel supplier between the EPC contractor and the fabricator.

  • International manufacturing quality systems

    Certificates are listed below with their standard and status.

  • Factory inspection and audit support

    Investors and consultants can inspect production and audit the quality system.

Certifications

International manufacturing certifications

Certificates held by World Steel, with their standard and status.

All certificates

These certify the factory’s management and fabrication systems; they are not a licence or rating of World Steel as an EPC contractor. Only certificates in their validity period are shown.

Construction

Comprehensive industrial construction execution

Twelve construction groups, each line marked with how World Steel delivers it.

Direct
Executed by World Steel’s own teams and factory.
Specialist
Executed by qualified, licensed specialist subcontractors under World Steel’s management.
Coordination
Coordination only; the party is appointed by the investor or the authority.
01

Site preparation and earthworks

A stable, accessible and drained site before structures start

We prepare the site to the levels, compaction and drainage of the approved design, and set up the access the rest of the works depend on.

  • Site clearingDirect
  • Demolition coordinationCoordination
  • ExcavationSpecialist
  • FillingSpecialist
  • Soil improvement coordinationCoordination
  • Ground compactionDirect
  • Site gradingDirect
  • Temporary drainageDirect
  • Temporary access roadsDirect
  • Earthwork quality controlDirect
Method, quality control, safety, standards and interfaces
Technical considerations
Geotechnical investigation, groundwater, settlement, compaction requirements, site elevation, flood risk, construction access
Methodology
Survey and setting out, earthworks in layers, compaction testing per layer, temporary drainage before the rainy season
Quality control
Level survey, field density tests, plate load tests where specified
Applicable standards
TCVN for earthworks and compaction, project specification
Interfaces
Geotechnical consultant, piling, underground utilities, industrial park infrastructure

Investor benefits

  • Fewer foundation and floor problems caused by poor ground
  • Site access and drainage ready for the main works
  • Recorded levels and test results for acceptance

Discuss this scope Related projects

02

Foundation and substructure

Foundations sized for building, crane and equipment loads

We build the foundations shown on the approved drawings, with special care for anchor bolts, equipment and machine foundations that later work depends on.

  • Pile foundationsSpecialist
  • Pile capsDirect
  • FootingsDirect
  • Raft foundationsDirect
  • Ground beamsDirect
  • Equipment foundationsDirect
  • Machine foundationsDirect
  • Anchor bolt installationDirect
  • Underground structuresSpecialist
Method, quality control, safety, standards and interfaces
Technical considerations
Soil bearing capacity, foundation loads, dynamic equipment loads, settlement control, anchor bolt accuracy, concrete quality, foundation inspection
Methodology
Pile testing to specification, templates for anchor bolts, survey check before concrete
Quality control
Pile records, rebar and formwork inspection, concrete tests, anchor bolt survey
Applicable standards
TCVN for piles and reinforced concrete, design specification
Interfaces
Piling contractor, steel erection, equipment suppliers

Investor benefits

  • Steel erection starts on accurate anchor bolts
  • Equipment foundations match the supplier’s data
  • Settlement risk controlled from the start

Discuss this scope Related projects

03

Reinforced concrete construction

Concrete structures built and recorded to the drawings

Columns, beams, slabs, walls and platforms built with inspected reinforcement and formwork, tested concrete and proper curing.

  • Concrete columnsDirect
  • Concrete beamsDirect
  • Concrete slabsDirect
  • Retaining wallsDirect
  • StaircasesDirect
  • Concrete platformsDirect
  • Industrial structuresDirect
  • Equipment basesDirect
Method, quality control, safety, standards and interfaces
Quality control
Rebar inspection, formwork inspection, concrete testing, dimensional inspection, curing, structural inspection
Methodology
Pour plans, hold points before each pour, sample cubes or cylinders per pour
Applicable standards
TCVN and the structural design specification
Interfaces
Embedded items for MEP, steel connections, equipment bases

Investor benefits

  • Concrete quality documented pour by pour
  • Embedded items in the right place for later trades

Discuss this scope Related projects

04

Industrial steel structure construction

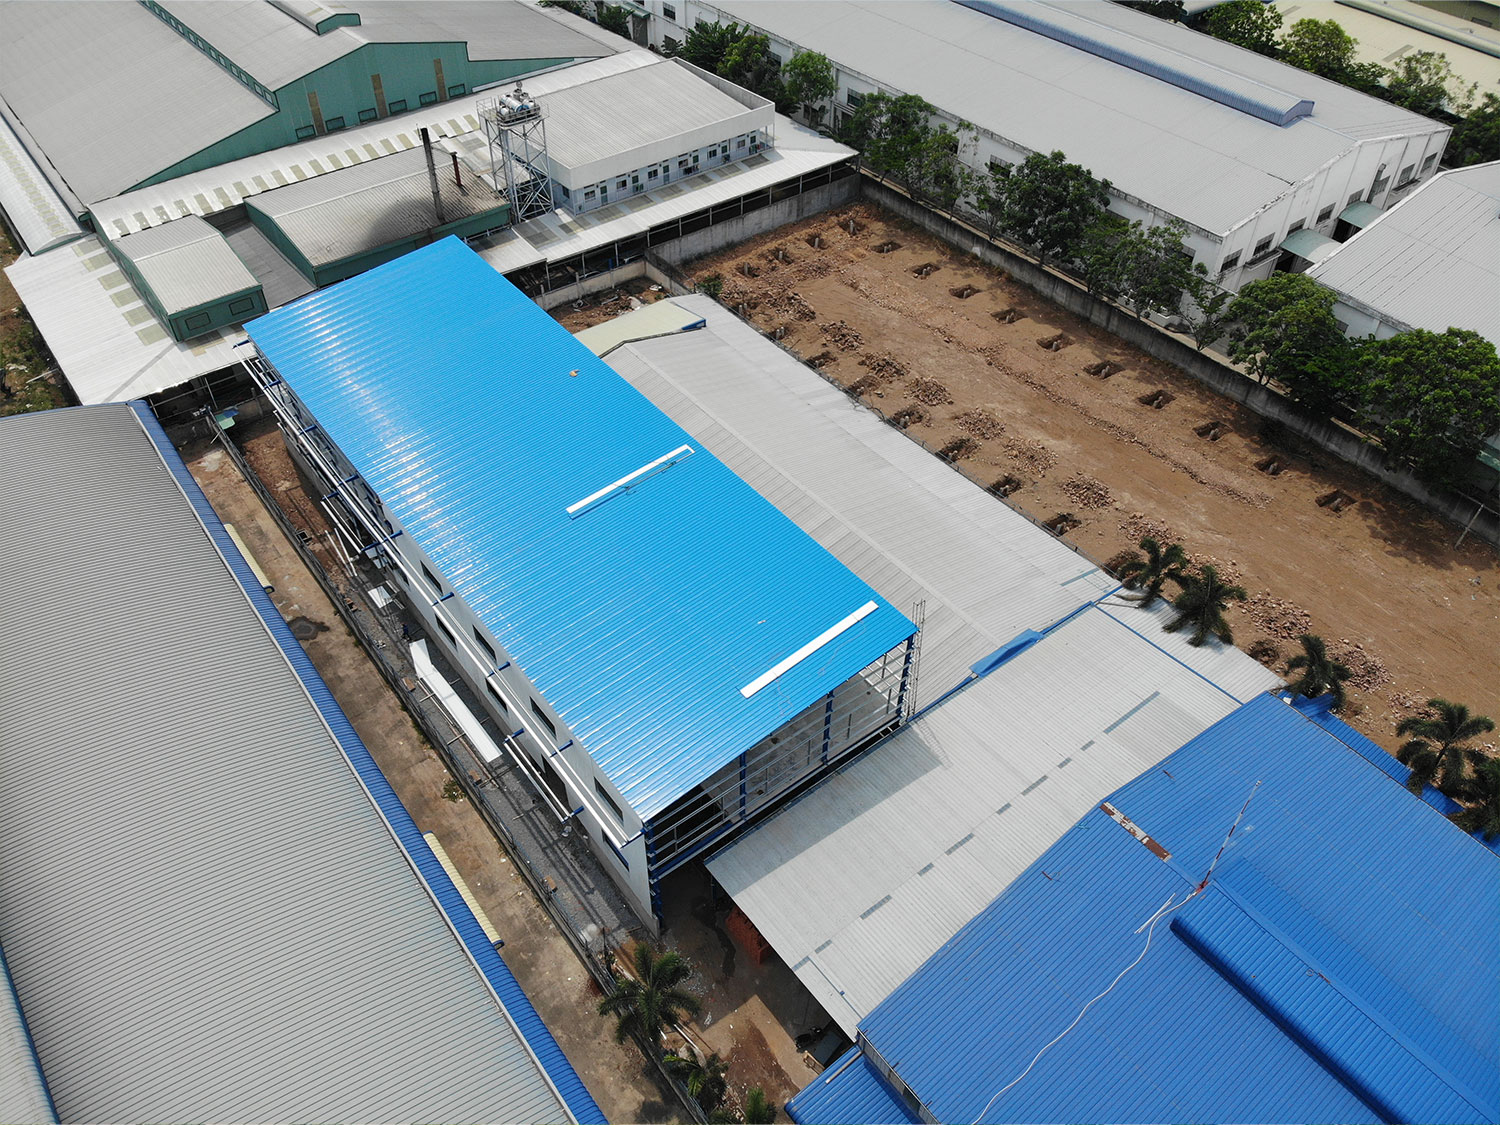
World Steel Group owns its steel fabrication facility
Industrial steel structure construction

Our main structural package: steel made in our own factory, delivered in erection sequence and erected by our site teams. The factory and the site work from the same drawings and schedule.

  • Pre-engineered buildingsDirect
  • Heavy industrial steel structuresDirect
  • Steel columnsDirect
  • Steel beamsDirect
  • Bracing systemsDirect
  • Crane runway structuresDirect
  • Pipe racksDirect
  • Equipment platformsDirect
  • MezzaninesDirect
  • Steel stairsDirect
  • HandrailsDirect
  • Industrial walkwaysDirect
Method, quality control, safety, standards and interfaces
Construction activities
Steel delivery, material receiving, lifting planning, steel erection, alignment, connection installation, bolting, site welding, dimensional inspection
Methodology
Lifting plans and method statements per area, erection sequence matched to factory dispatch
Quality control
Factory inspection, receiving check, alignment and plumbness survey, bolt tightening and weld inspection
Applicable standards
Project specification (AISC, EN 1090, AS/NZS 5131 or TCVN as specified)
Interfaces
Anchor bolts, crane supplier, roofing and cladding, MEP supports

Investor benefits

  • Direct coordination between factory and site
  • One party answers for fabrication and erection
  • Material traceability from mill certificate to erected member

Discuss this scope Related projects

05

Industrial roofing and cladding

A weather-tight envelope suited to the climate and the process

Roofing, wall cladding and accessories installed to keep the building dry, ventilated and maintainable in Vietnam’s climate.

  • Metal roofingDirect
  • Wall claddingDirect
  • Insulated panelsSpecialist
  • Sandwich panelsSpecialist
  • SkylightsDirect
  • LouvresDirect
  • GuttersDirect
  • DownpipesDirect
  • Roof ventilationSpecialist
  • FlashingsDirect
  • Building envelope accessoriesDirect
Method, quality control, safety, standards and interfaces
Technical requirements
Wind resistance, water tightness, thermal performance, fire performance, corrosion protection, maintenance access
Methodology
Shop drawings of sheeting layout, fixing pattern to wind zone, water test of critical details
Quality control
Fixing inspection, lap and sealant checks, water test
Interfaces
Steel structure, MEP penetrations, fire compartment requirements

Investor benefits

  • Fewer leaks and corrosion problems in operation
  • Envelope matched to fire and thermal requirements

Discuss this scope Related projects

06

Industrial flooring

Floors designed and built for the loads and traffic of operation

Concrete and finished floors built to the flatness, joints and resistance the process, forklifts and racking need.

  • Industrial concrete floorsDirect
  • Heavy-duty floorsDirect
  • Floor hardenerDirect
  • Epoxy flooringSpecialist
  • Anti-static flooringSpecialist
  • Chemical-resistant flooringSpecialist
  • Warehouse floorsDirect
  • High-flatness floorsSpecialist
Method, quality control, safety, standards and interfaces
Technical considerations
Floor loading, forklift traffic, rack loading, flatness, levelness, joint design, abrasion resistance, chemical resistance
Methodology
Sub-base check, pour bay plan, joint layout agreed before pouring
Quality control
Flatness and level survey, hardener and coating inspection
Interfaces
Racking supplier, process equipment, drainage channels

Investor benefits

  • Floors suited to the racking and handling equipment
  • Flatness recorded for acceptance

Discuss this scope Related projects

07

Industrial MEP construction

Building services installed and tested with the building

MEP installation to the approved design, coordinated with structure and envelope. We take on only scopes that match our actual capability and the legal conditions of each system.

  • MV/LV systems and transformersSpecialist
  • Distribution boards and cable traysDirect
  • Power distributionDirect
  • Industrial lightingDirect
  • Earthing and lightning protectionDirect
  • HVAC and ventilationSpecialist
  • Exhaust systemsSpecialist
  • Industrial piping and equipment supportsSpecialist
  • Water supply, drainage and wastewater pipingDirect
  • Sanitary systemsDirect
  • ELV: CCTV, access control, structured cabling, communicationSpecialist
  • BMS, monitoring and control systemsSpecialist
Method, quality control, safety, standards and interfaces
Electrical
MV/LV systems, transformers, distribution boards, cable trays, power distribution, industrial lighting, earthing, lightning protection
Mechanical
HVAC, ventilation, exhaust systems, industrial piping, equipment supports, utility systems
Plumbing
Water supply, drainage, wastewater piping, sanitary systems
ELV
CCTV, access control, structured cabling, communication systems
Building automation
BMS, monitoring, control systems
Interfaces
Utility connections, fire protection, process equipment

Investor benefits

  • MEP routes coordinated with structure before installation
  • Testing and commissioning planned from the start

Discuss this scope Related projects

08

Fire protection construction

Fire systems by qualified, licensed units

Design, installation and acceptance of fire protection must be carried out by units that meet the conditions of current Vietnamese regulations. World Steel coordinates these units within the construction programme and the building works they depend on.

  • Fire alarmSpecialist
  • Sprinkler systemsSpecialist
  • Fire hydrant systemsSpecialist
  • Fire pumpsSpecialist
  • Fire water tanksSpecialist
  • Smoke controlSpecialist
  • Fire protection pipingSpecialist
  • Emergency lightingSpecialist
  • Fire-rated building components (to the approved design)Direct
Method, quality control, safety, standards and interfaces
Compliance
Applicable Vietnamese fire safety regulations (QCVN 06 and related), project-specific international standards where required
Process
Inspection, testing, commissioning, acceptance documentation
Responsibility
Fire design appraisal and acceptance are procedures of the investor and the fire police; World Steel prepares and coordinates the construction records
Interfaces
Compartment walls, roof and cladding, water supply, power

Investor benefits

  • Fire works planned into the programme, not left to the end
  • Acceptance records prepared with the licensed unit

Discuss this scope Related projects

09

Industrial utilities

Process utilities to the plant’s technical requirements

Scope depends on the plant and its technical requirements. High-risk specialist systems are carried out by units with the required capability and legal conditions; World Steel coordinates them with the building works.

  • Compressed air distributionSpecialist
  • Process waterSpecialist
  • Cooling waterSpecialist
  • Chilled waterSpecialist
  • Steam distributionSpecialist
  • Industrial gas pipingSpecialist
  • Equipment utility connectionsCoordination
Method, quality control, safety, standards and interfaces
Technical considerations
Pressure classes, materials, insulation, supports and access for maintenance
Responsibility
Pressure equipment and gas systems need licensed units and inspections required by law
Interfaces
Process equipment suppliers, pipe racks, MEP

Investor benefits

  • Utility routes and supports ready when equipment arrives

Discuss this scope Related projects

10

External infrastructure

Roads, yards and networks that make the site work

External works to the site plan: traffic, drainage and underground networks connected to the industrial park.

  • Internal roadsDirect
  • Truck yardsDirect
  • Parking areasDirect
  • Stormwater drainageDirect
  • Wastewater drainageDirect
  • Underground utilitiesSpecialist
  • Boundary wallsDirect
  • GatesDirect
  • LandscapingSpecialist
  • External lightingSpecialist
Method, quality control, safety, standards and interfaces
Technical considerations
Truck turning, pavement loads, drainage falls, connection points of the industrial park
Interfaces
Industrial park operator, utility providers, MEP

Investor benefits

  • Site traffic and drainage ready for operation

Discuss this scope Related projects

11

Industrial building finishing

Offices and technical rooms ready to use

Finishes for offices, amenities, technical and control rooms inside the industrial building.

  • Office areasDirect
  • Internal partitionsDirect
  • DoorsDirect
  • WindowsDirect
  • CeilingsDirect
  • PaintingDirect
  • Floor finishesDirect
  • Sanitary areasDirect
  • Technical roomsDirect
  • Control roomsDirect
Method, quality control, safety, standards and interfaces
Interfaces
MEP outlets and fittings, fire-rated doors and partitions, furniture and IT suppliers

Investor benefits

  • Office and technical areas handed over with the building

Discuss this scope Related projects

12

Testing, commissioning and handover

A planned close-out, not a last-minute file

Inspection, testing and documentation are planned from mobilisation, so that the facility is handed over with complete records and trained staff.

  • Construction inspectionDirect
  • System testingDirect
  • MEP commissioningSpecialist
  • Integrated system testingSpecialist
  • Punch listDirect
  • As-built documentationDirect
  • O&M manualsDirect
  • TrainingDirect
  • HandoverDirect
Method, quality control, safety, standards and interfaces
Methodology
Test packs per system, witnessed tests, punch list closed before handover
Records
As-built drawings, test certificates, warranties, O&M manuals, quality dossier
Interfaces
Investor’s operation team, authorities for acceptance, equipment suppliers

Investor benefits

  • Complete handover dossier for operation and future expansion

Discuss this scope Related projects

The marks show the usual arrangement. Your proposal and contract state who performs each item on your project.

EPC project delivery roadmap

A structured EPC delivery process

Eleven steps, each with objectives, activities, deliverables, responsibilities, a quality gate and the investor’s decision point.

  1. 01

    Project requirements

    Objective: Understand what the facility must do and what the investor expects from the contract.

    Activities, deliverables and decisions

    Activities

    • Workshops on process, capacity and expansion
    • Collect site, utility and equipment data
    • Agree standards and the investor’s specification
    • First risk list

    Deliverables

    • Requirements summary
    • Data request list

    Responsibilities, quality gate and decision

    Responsible teams
    Project director, engineering
    Quality gate
    Requirements recorded and confirmed
    Investor decision
    Confirm the requirements to design from
  2. 02

    Feasibility and concept

    Objective: Test options for layout, structure and budget before committing to a design.

    Activities, deliverables and decisions

    Activities

    • Site assessment and concept layout
    • Structural and MEP concept
    • Preliminary budget and schedule
    • Main risks and assumptions

    Deliverables

    • Concept design
    • Preliminary budget
    • Preliminary schedule

    Responsibilities, quality gate and decision

    Responsible teams
    Engineering, estimating
    Quality gate
    Concept reviewed by all disciplines
    Investor decision
    Select the concept and the contract basis
  3. 03

    Engineering

    Objective: Develop the basic design and the documents needed for the procedures.

    Activities, deliverables and decisions

    Activities

    • Basic design of all disciplines
    • Design for permit and fire appraisal
    • Specifications and BOQ
    • Interdisciplinary review

    Deliverables

    • Basic design drawings
    • Specifications
    • BOQ

    Responsibilities, quality gate and decision

    Responsible teams
    Engineering, licensed design partners where required
    Quality gate
    Design review and calculation check
    Investor decision
    Approve the basic design for the procedures
  4. 04

    Procurement planning

    Objective: Plan the purchases so that long-lead items do not drive the schedule.

    Activities, deliverables and decisions

    Activities

    • Procurement strategy and packages
    • Long-lead item list
    • Supplier shortlist
    • Procurement schedule

    Deliverables

    • Procurement plan
    • Long-lead list

    Responsibilities, quality gate and decision

    Responsible teams
    Procurement, engineering
    Quality gate
    Packages matched to the design
    Investor decision
    Approve suppliers where the contract requires
  5. 05

    Detailed engineering

    Objective: Complete the drawings the factory and the site build from.

    Activities, deliverables and decisions

    Activities

    • Construction drawings
    • Steel shop drawings and connections
    • MEP coordination and clash checks
    • Method-related design (lifting, temporary works)

    Deliverables

    • Construction drawings
    • Shop drawings
    • Coordinated models

    Responsibilities, quality gate and decision

    Responsible teams
    Engineering, factory engineering
    Quality gate
    Drawings checked and issued for construction
    Investor decision
    Review of construction drawings as agreed
  6. 06

    Procurement and manufacturing

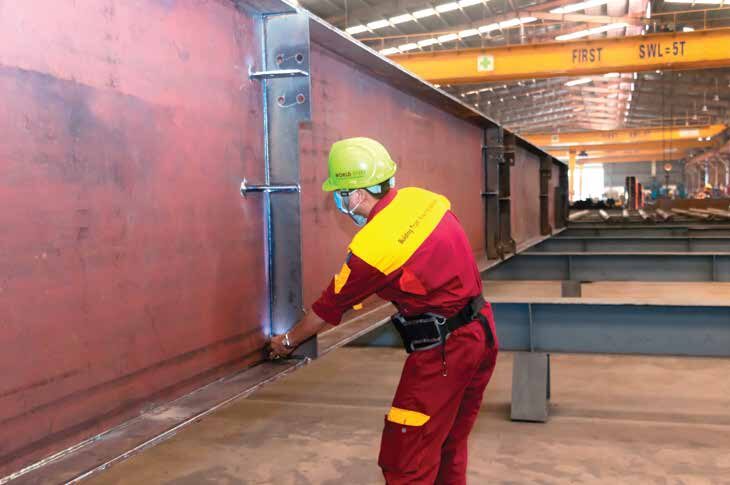
    Objective: Order, fabricate and inspect before materials reach the site.
    Activities, deliverables and decisions

    Activities

    • Purchase orders and expediting
    • Steel fabrication in our factory
    • Factory inspection and testing
    • Delivery in erection sequence

    Deliverables

    • Purchase orders
    • Inspection records
    • Material certificates

    Responsibilities, quality gate and decision

    Responsible teams
    Procurement, factory, QA/QC
    Quality gate
    Factory inspection before dispatch
    Investor decision
    Witness factory inspections where wanted
    Procurement and manufacturing
  7. 07

    Site mobilisation

    Objective: Set up the team, the site and the procedures.

    Activities, deliverables and decisions

    Activities

    • Site establishment and access
    • Survey and setting out
    • HSE plan and induction
    • Project quality plan and ITPs in force

    Deliverables

    • Site layout plan
    • HSE plan
    • Project quality plan

    Responsibilities, quality gate and decision

    Responsible teams
    Project manager, site manager, HSE
    Quality gate
    Site ready and plans in force
    Investor decision
    Site layout and key personnel
  8. 08

    Construction

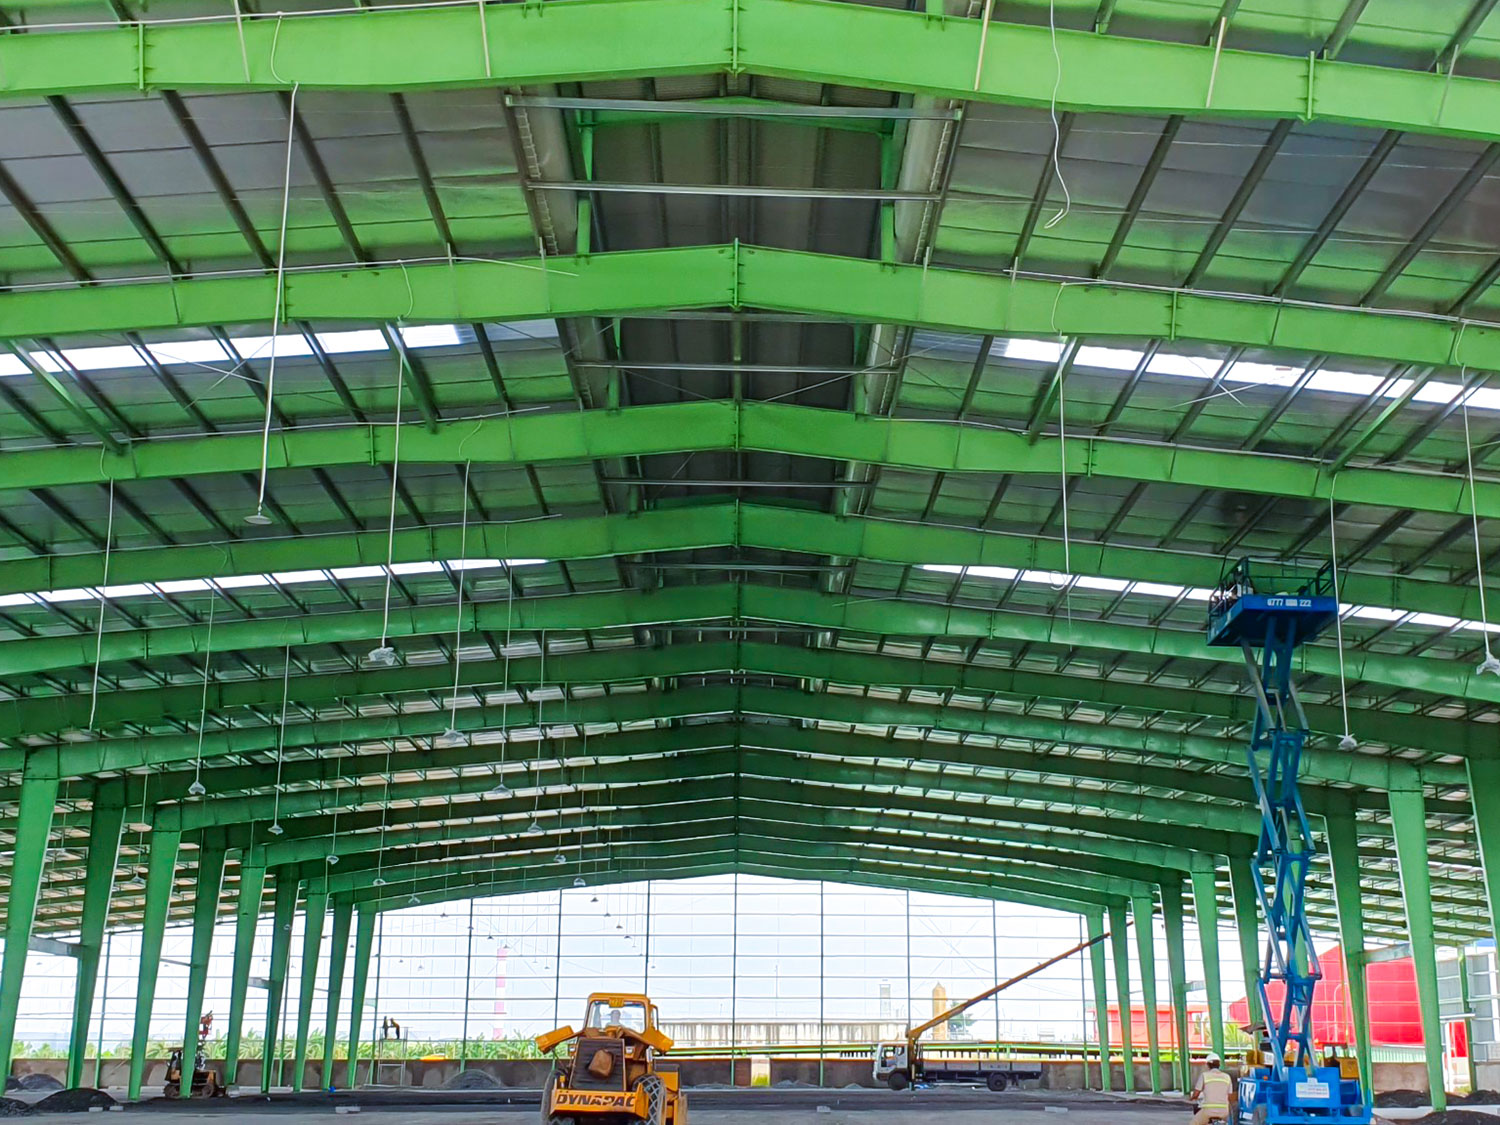
    Objective: Build to the approved design, safely and with recorded quality.
    Activities, deliverables and decisions

    Activities

    • Earthworks and foundations
    • Steel erection, roofing and cladding
    • Floors, MEP and utilities
    • External works and finishes

    Deliverables

    • Inspection records
    • Progress reports
    • As-built records

    Responsibilities, quality gate and decision

    Responsible teams
    Site manager, QA/QC, HSE
    Quality gate
    Hold points and inspections per ITP
    Investor decision
    Acceptance of work stages
    Construction
  9. 09

    Testing and commissioning

    Objective: Prove that each system works and that they work together.

    Activities, deliverables and decisions

    Activities

    • Test packs per system
    • Witnessed tests
    • Integrated system tests
    • Punch list

    Deliverables

    • Test certificates
    • Commissioning records
    • Punch list

    Responsibilities, quality gate and decision

    Responsible teams
    Commissioning manager, specialist contractors
    Quality gate
    All tests passed and recorded
    Investor decision
    Accept the systems for operation
  10. 10

    Handover

    Objective: Hand over the facility with complete records and trained staff.

    Activities, deliverables and decisions

    Activities

    • Close the punch list
    • As-built drawings and O&M manuals
    • Training of the investor’s team
    • Support for acceptance by the authorities

    Deliverables

    • Handover certificate
    • Quality dossier
    • O&M manuals

    Responsibilities, quality gate and decision

    Responsible teams
    Project director, QA/QC
    Quality gate
    Handover dossier complete
    Investor decision
    Take over the facility
  11. 11

    Warranty support

    Objective: Support the facility during the warranty period agreed in the contract.

    Activities, deliverables and decisions

    Activities

    • Defect reporting and response
    • Warranty inspections
    • Records for future expansion

    Deliverables

    • Defect log
    • Warranty records

    Responsibilities, quality gate and decision

    Responsible teams
    Warranty team
    Quality gate
    Defects closed and recorded
    Investor decision
    Release of the warranty

EPC project management

Integrated project management across E, P & C

Thirteen management functions that keep engineering, procurement and construction on one plan.

  1. 01

    Project execution plan

    How the project will be delivered.

    • Scope and work breakdown
    • Execution strategy
    • Interfaces
    • Procedures
  2. 02

    Project organisation

    One team with clear roles across E, P and C.

    • Organisation chart
    • Roles and responsibilities
    • Key personnel
    • Communication matrix
  3. 03

    Master schedule

    One schedule from design to handover.

    • Baseline schedule
    • Critical path
    • Lookahead planning
    • Progress measurement
  4. 04

    Cost control

    Committed and forecast cost against the budget.

    • Budget
    • Commitments
    • Forecast
    • Variations
  5. 05

    Engineering management

    Design packages released in the order the work needs them.

    • Design schedule
    • Design reviews
    • Document release
    • Change control
  6. 06

    Procurement management

    The right materials, approved and on time.

    • Procurement schedule
    • Expediting
    • Delivery tracking
    • Material inspection
  7. 07

    Construction management

    Day-to-day organisation of the site.

    • Site organisation
    • Workfront management
    • Subcontractor coordination
    • Daily coordination
  8. 08

    Contract management

    Clear scope, payments and changes.

    • Contract scope
    • Payment milestones
    • Variations
    • Notices
  9. 09

    Risk management

    Risks identified, owned and reviewed.

    • Risk register
    • Mitigation actions
    • Risk reviews
  10. 10

    Quality management

    One quality system across design, factory and site.

    • Project quality plan
    • Inspection and test plans
    • NCRs
    • Quality dossier
  11. 11

    HSE management

    Health, safety and environment on site.

    • HSE plan
    • Risk assessment
    • Permit to work
    • Emergency response
  12. 12

    Document control

    The current version of every document, in one register.

    • Document register
    • Transmittals
    • Revisions
    • Archiving
  13. 13

    Investor reporting

    Regular reports in the agreed format.

    • Weekly reports
    • Monthly reports
    • Milestone reports
    • Meetings

Schedule an EPC consultation

EPC schedule control

Coordinated engineering, procurement and construction scheduling

In EPC the schedule is set by the links between the three: design releases drive orders, deliveries drive the site. We plan and track them in one integrated schedule.

Engineering schedule
Design milestones, design reviews, document release
Procurement schedule
Long-lead items, supplier deliveries, factory manufacturing
Construction schedule
Site preparation, foundations, steel erection, MEP, commissioning

Integrated schedule

  1. Engineering
  2. Procurement
  3. Manufacturing
  4. Construction
  5. Commissioning

Planning tools we use

  • Project master schedule
  • Baseline schedule
  • Critical path method
  • Weekly lookahead
  • Milestone tracking
  • Delay analysis
  • Recovery planning

What the EPC project dashboard shows

Example layout – not a live system
  • Engineering progressDesign packages issued and approved
  • Procurement progressOrders placed, long-lead items, deliveries
  • Manufacturing progressSteel fabricated and shipped
  • Construction progressPlanned vs actual on site
  • Budget statusCommitted and forecast cost
  • Quality statusInspections, open NCRs
  • HSE statusInspections, incidents, actions
  • Critical milestonesNext contract milestones

Illustration of the report content only, with no project data. The format and frequency are agreed per project.

EPC cost management

Cost control throughout the EPC lifecycle

From the contract budget to the final account, the investor sees what is committed, what has changed and what is forecast for engineering, procurement and construction.

Cost control through the lifecycle

  1. Budget establishment
  2. Engineering cost
  3. Procurement cost
  4. Construction cost
  5. Contingency
  6. Variation management
  7. Cash flow forecasting
  8. Cost reporting
  9. Final account

Value engineering

  • Structural optimisation
  • Material optimisation
  • Procurement alternatives
  • Construction methods
  • Prefabrication
  • Lifecycle cost

We do not promise savings percentages. Value engineering proposals are priced case by case for the investor’s decision.

EPC quality management

Quality assurance across engineering, procurement & construction

What is checked at each stage, from the design review to the quality dossier at handover.

QA/QC system

The framework for quality on every project.

  • Project quality plan
  • Inspection and test plan
  • Material approval
  • Method statements
  • Inspection requests
  • Testing
  • NCR management
  • Corrective actions
  • Quality records

Engineering quality

Design checked before it is issued.

  • Design review
  • Calculation verification
  • Interdisciplinary review
  • Technical approval

Procurement quality

Materials and fabrication checked before they reach the site.

  • Supplier qualification
  • Material inspection
  • Factory inspection
  • Traceability

Construction quality

Inspections and tests recorded on site.

  • Inspection and test plans (ITP)
  • Inspection requests
  • Site testing
  • NCR management

Handover quality

Closing out with complete records.

  • Punch list
  • As-built
  • O&M
  • Final quality dossier

Factory certificates cover steel fabrication in our factory. Design and site quality are controlled by the project quality plan agreed for each contract.

EPC HSE management

Safety integrated into EPC project delivery

Safety is planned in the engineering stage, with lifting, access and temporary works, and applied on site to World Steel and every subcontractor.

  1. PlanHSE plan and risk assessment before work starts
  2. TrainInduction and toolbox meetings for every worker
  3. ControlMethod statements and permits for high-risk work
  4. InspectDaily and weekly site inspections
  5. ImproveLessons from incidents and near misses

What the project HSE plan covers

  • HSE planning
  • Risk assessment
  • Construction method statements
  • Permit to work
  • Lifting safety
  • Working at height
  • Electrical safety
  • Emergency response
  • Environmental protection

We publish safety performance figures only when they are verified.

EPC contract & risk management

Proactive contract and project risk management

An EPC contract puts more responsibility on the contractor, so scope, interfaces and risks must be clear before signing and managed until the warranty ends.

Contract management

  • Scope definition
  • Contractual responsibilities
  • Payment milestones
  • Variations
  • Claims
  • Notices
  • Warranty
  • Handover

Risks we manage

  • Engineering risks
  • Procurement delays
  • Material availability
  • Construction risks
  • Regulatory risks
  • Commissioning risks
  • Interface risks

Price mechanism, guarantees and risk allocation are agreed in each EPC contract.

EPC risk register

The project risks we track, with how they are controlled, who owns them and how they are monitored.

RiskTypical probabilityTypical impactMitigationOwnerStatus and monitoring
EngineeringLate or incomplete design information delays orders and site work. Medium High
  • Data request list at the start
  • Design schedule linked to procurement
  • Design freeze dates agreed with the investor
Engineering manager Design schedule and document register
Design changesChanges to requirements or design after the design freeze. High Medium
  • Design freeze dates agreed with the investor
  • Change procedure with cost and time impact
  • Investor approval before work
Contract manager, engineering manager Change and variation logs
Material delaysLate delivery of materials or equipment. Medium High
  • Procurement schedule with long-lead items
  • Steel from our own factory
  • Alternative suppliers qualified
Procurement Delivery tracking
Site conditionsGround, groundwater or obstructions differ from the investigation. Medium High
  • Review geotechnical data at contract review
  • Additional investigation where needed
  • Early earthworks to reveal conditions
Engineering, site manager Site records and survey
Labour availabilityNot enough skilled workers at peak periods. Medium Medium
  • Resource loading in the schedule
  • Own erection teams
  • Prequalified subcontractors
Site manager Weekly manpower reports
WeatherRainy season and storms affecting the work. High Medium
  • Sequencing earthworks and roofing around the season
  • Temporary drainage
  • Storm procedures
Planning, site manager Lookahead schedule
Subcontractor performanceA subcontractor falls behind or does not meet quality. Medium High
  • Prequalification
  • Performance monitoring
  • Replacement or support plan
Contract manager Subcontractor reviews
InterfacesGaps between packages, suppliers or the investor’s own contracts. Medium High
  • Responsibility matrix in the contract
  • Interface register
  • Coordination meetings
Project manager Interface register
QualityDefective work found late. Medium Medium
  • ITPs and hold points
  • NCR and corrective actions
  • Factory inspection of steel
QA/QC NCR log
SafetyAccidents in high-risk activities. Medium High
  • Risk assessments and method statements
  • Permits to work
  • Daily inspections
HSE manager HSE inspections and reports
Regulatory requirementsProcedures or inspections that delay the work. Medium High
  • Plan procedures in the schedule
  • Prepare records with the investor
  • Coordinate inspections early
Investor, contract manager Procedure tracker
CommissioningSystems not ready or not working together at the end. Medium Medium
  • Commissioning plan from the start
  • Test packs per system
  • Integrated testing
Commissioning manager Test records

Indicative levels for a typical industrial project. Each project’s risk register is assessed at contract review and updated during delivery.

Industry-specific EPC

EPC solutions for industrial sectors

Each sector has its own requirements for the engineering, the equipment, the utilities and the quality system.

Electronics manufacturing

Clean, stable and well-powered production halls

Electronics plants need controlled environments, reliable power and floors that support sensitive equipment.

Industry requirements

  • Production halls
  • Clean areas
  • Anti-static floors
  • Utility rooms
Requirements and delivery considerations
Construction challenges
Tight tolerances, cleanliness during finishing, phased equipment move-in
Structural requirements
Long spans, low vibration, ceiling loads for services
MEP requirements
Stable power, HVAC with humidity control, compressed air
Fire safety
Detection and suppression suited to electronics
Operational requirements
Controlled access, ESD protection
Quality requirements
Flatness, sealed finishes, air tightness of clean areas
Project delivery considerations
Clean-build protocol before equipment arrives

Automotive manufacturing

Heavy halls with cranes and process lines

Automotive and component plants combine large production halls, cranes and heavy foundations.

Industry requirements

  • Production halls
  • Crane runways
  • Machine foundations
  • Logistics docks
Requirements and delivery considerations
Construction challenges
Heavy foundations, crane installation, coordination with line suppliers
Structural requirements
Crane runways, wide spans, platform loads
MEP requirements
High power demand, compressed air, ventilation of process areas
Fire safety
Large compartments, paint and fuel areas
Operational requirements
Truck flows, internal logistics
Quality requirements
Anchor bolt and rail accuracy
Project delivery considerations
Early foundation data from equipment suppliers

Food and beverage

Hygienic buildings with demanding utilities

Food and beverage plants need hygienic finishes, wash-down areas and dependable water and steam.

Industry requirements

  • Process halls
  • Silos and tank areas
  • Cold rooms
  • Hygienic finishes
Requirements and delivery considerations
Construction challenges
Hygienic details, drainage falls, chemical-resistant finishes
Structural requirements
Tank and silo loads, corrosion protection
MEP requirements
Process water, steam, wastewater, ventilation
Fire safety
Storage areas and packaging
Operational requirements
Separation of clean and dirty flows
Quality requirements
Sealed joints, falls to drains
Project delivery considerations
Coordination with food safety certification

Pharmaceutical manufacturing

Controlled environments and documented construction

Pharmaceutical facilities require controlled rooms and construction records that support qualification.

Industry requirements

  • Clean rooms
  • Laboratories
  • Warehouses
  • Utility plant
Requirements and delivery considerations
Construction challenges
Air tightness, finishes, documentation for qualification
Structural requirements
Service floors and ceilings for ducts
MEP requirements
HVAC with pressure cascades, purified water, monitoring
Fire safety
Laboratories and solvent storage
Operational requirements
Personnel and material flows
Quality requirements
Traceable materials and inspection records
Project delivery considerations
Interface with the GMP consultant and qualification team

Textile and garment

Large, ventilated halls for many workers

Textile and garment plants need large production halls, good ventilation and safe evacuation for large workforces.

Industry requirements

  • Production halls
  • Warehouses
  • Canteens and dormitories
Requirements and delivery considerations
Construction challenges
Large areas built quickly, phased occupation
Structural requirements
Wide spans, light roof loads
MEP requirements
Ventilation and evaporative cooling, lighting, power
Fire safety
Combustible materials, evacuation of many people
Operational requirements
Worker amenities
Quality requirements
Roof water tightness, floor finishes
Project delivery considerations
Early handover of priority areas

Machinery manufacturing

Workshops built around cranes and heavy machines

Machinery plants combine heavy machine foundations, overhead cranes and robust floors.

Industry requirements

  • Workshops
  • Crane bays
  • Assembly halls
  • Test areas
Requirements and delivery considerations
Construction challenges
Machine foundations, crane commissioning
Structural requirements
Crane runways, heavy column loads
MEP requirements
Power for machines, compressed air, welding fume extraction
Fire safety
Hot work and oil storage
Operational requirements
Material handling routes
Quality requirements
Floor loading and flatness
Project delivery considerations
Equipment foundation drawings early in the schedule

Heavy industry

Heavy structures, foundations and access

Heavy industrial plants need robust structures, deep foundations and careful lifting and access planning.

Industry requirements

  • Heavy steel structures
  • Deep foundations
  • Platforms and pipe racks
Requirements and delivery considerations
Construction challenges
Heavy lifts, large foundations, high-risk activities
Structural requirements
Heavy crane runways, dynamic loads, platforms
MEP requirements
High-voltage supply, process utilities
Fire safety
Process hazards and special systems
Operational requirements
Maintenance access, heavy transport
Quality requirements
Welding and bolting inspection of heavy members
Project delivery considerations
Lifting studies and permits to work

Logistics and warehousing

Fast, flat and well-organised warehouses

Logistics buildings need flat floors, docks, yards and fire protection suited to high racking.

Industry requirements

  • Warehouses
  • Loading docks
  • Truck yards
  • Offices
Requirements and delivery considerations
Construction challenges
Large floor pours, speed, yard and road works
Structural requirements
Wide column grids, clear height
MEP requirements
Lighting, dock equipment power, sprinklers
Fire safety
High racking and storage classes
Operational requirements
Truck flows, dock layout
Quality requirements
Floor flatness and joints
Project delivery considerations
Racking and dock equipment interfaces

Cold storage

Insulated envelopes and refrigeration interfaces

Cold stores need insulated panels, vapour control, heated slabs and close coordination with refrigeration suppliers.

Industry requirements

  • Cold rooms
  • Freezers
  • Ante-rooms
  • Docks
Requirements and delivery considerations
Construction challenges
Air and vapour tightness, floor heating
Structural requirements
Panel supports, roof loads of refrigeration plant
MEP requirements
Refrigeration power, controls, dock seals
Fire safety
Insulated panel fire performance
Operational requirements
Temperature zones and doors
Quality requirements
Panel joints, floor insulation
Project delivery considerations
Refrigeration contractor interface

Renewable energy manufacturing

Large production halls with heavy power and process needs

Plants for solar, battery and other energy components combine clean areas, high power and process utilities.

Industry requirements

  • Production halls
  • Clean areas
  • Utility buildings
  • Warehouses
Requirements and delivery considerations
Construction challenges
Size and speed, clean areas, utilities
Structural requirements
Long spans, roof loads of services and solar panels
MEP requirements
High power, process cooling, compressed air, exhaust
Fire safety
Battery and chemical storage
Operational requirements
Material flows and logistics
Quality requirements
Floors and clean finishes
Project delivery considerations
Phased handover for equipment installation

High-tech manufacturing

Precision buildings with demanding services

High-tech plants need low vibration, stable environments and dense services.

Industry requirements

  • Production halls
  • Clean areas
  • Laboratories
  • Utility plant
Requirements and delivery considerations
Construction challenges
Tolerances, clean-build protocol, dense MEP
Structural requirements
Low vibration, service loads
MEP requirements
Precise HVAC, stable power, monitoring
Fire safety
Sensitive equipment and special suppression
Operational requirements
Access control and data networks
Quality requirements
Air tightness, flatness
Project delivery considerations
MEP coordination and integrated testing

Industrial parks

Infrastructure and factory buildings for developers

Industrial park developers need infrastructure and standard buildings delivered in phases.

Industry requirements

  • Roads and drainage
  • Utility networks
  • Standard factory buildings
Requirements and delivery considerations
Construction challenges
Large areas, phasing, coordination with utilities
Structural requirements
Repeatable building types
MEP requirements
Utility networks and connection points
Fire safety
Hydrant networks
Operational requirements
Tenant fit-out flexibility
Quality requirements
Consistency between phases
Project delivery considerations
Phase-by-phase contracts and handover

Ready-built factories

Flexible factory buildings for future tenants

Ready-built factories must suit many tenants: flexible grids, adequate loads and services ready for fit-out.

Industry requirements

  • Factory units
  • Offices
  • Yards
Requirements and delivery considerations
Construction challenges
Speed to market, repeatable details
Structural requirements
Flexible grids, provision for cranes
MEP requirements
Base-build power and water, provision for tenant services
Fire safety
Base-build fire protection for typical uses
Operational requirements
Unit separation and access
Quality requirements
Consistent finishes
Project delivery considerations
Tenant fit-out interfaces

Ready-built warehouses

Standard warehouses ready for logistics tenants

Ready-built warehouses need clear heights, flat floors, docks and fire protection for typical storage.

Industry requirements

  • Warehouse units
  • Docks
  • Yards
  • Offices
Requirements and delivery considerations
Construction challenges
Large floors, speed, phasing
Structural requirements
Clear height, wide grids
MEP requirements
Lighting, dock power, sprinklers
Fire safety
Storage classes for future tenants
Operational requirements
Truck access and unit division
Quality requirements
Floor flatness, roof water tightness
Project delivery considerations
Leasing schedule and phased handover

Factory expansion

Building next to a plant that keeps running

Expansions and retrofits are built beside or inside operating plants, so safety, phasing and tie-ins come first.

Industry requirements

  • New halls
  • Extensions
  • Mezzanines
  • Utility upgrades
Requirements and delivery considerations
Construction challenges
Work next to operations, tie-ins, shutdown windows
Structural requirements
Connections to existing structures
MEP requirements
Tie-ins to live systems
Fire safety
Temporary fire protection during works
Operational requirements
Separation of site and production
Quality requirements
Survey of existing conditions
Project delivery considerations
Phasing agreed with the plant manager

FDI EPC project support

EPC solutions for international investors in Vietnam

How we work with international investors, their headquarters and their consultants.

  • International communication

    Meetings and correspondence in English, and through the investor desk in your language.

  • English documentation

    Schedules, method statements, reports and the quality dossier in English or bilingual.

  • Technical coordination

    Coordination with your design consultant, PMC and equipment suppliers.

  • Investor reporting

    Regular reports to your headquarters in the agreed format.

  • Local construction compliance

    Construction to Vietnamese mandatory codes and the project specification.

  • Permit coordination

    Construction records and support for the procedures the investor applies for.

  • Quality management

    Inspection and test plans your consultant can witness.

  • Project transparency

    Open progress, cost and quality information, agreed per contract.

Investor desks

Your request goes to the desk for your country, in your language and working style. Investor hub

  • ようこそ。日本の投資家の皆様へ

    Japan Desk

    • Japan
    Languages
    Japanese, English, Vietnamese
    Chat
    LINE
  • 한국 투자자 여러분, 환영합니다

    Korea Desk

    • South Korea
    Languages
    Korean, English, Vietnamese
    Chat
    KakaoTalk
  • 欢迎中国大陆、台湾及香港的投资者

    China · Taiwan · Hong Kong Desk

    • China
    • Taiwan
    • Hong Kong SAR China
    Languages
    Chinese, English, Vietnamese
    Chat
    WeChat
  • Welcome · Bienvenue

    Europe Desk

    • Germany
    • France
    • Netherlands
    • United Kingdom
    • Italy
    • Spain
    • Denmark
    • Sweden
    • Switzerland
    • Belgium
    Languages
    English, French, Vietnamese
    Chat
    WhatsApp
  • Welcome to Vietnam

    US · Australia Desk

    • United States
    • Canada
    • Australia
    • New Zealand
    Languages
    English, Vietnamese
    Chat
    WhatsApp
  • Welcome, ASEAN investors

    Singapore & ASEAN Desk

    • Singapore
    • Malaysia
    • Thailand
    • Indonesia
    • Philippines
    Languages
    English, Vietnamese
    Chat
    WhatsApp

Requests from the forms on this page are routed to the desk for the investor’s country.

Vietnam regulatory compliance

International EPC expectations. Vietnam regulatory compliance.

Vietnamese procedures and mandatory standards apply to every industrial project. Each party has its own role; the EPC contractor prepares documents and supports the procedures, but does not approve what belongs to the authorities.

What applies to every industrial EPC project

  • Applicable QCVN
  • Applicable TCVN
  • Construction permits
  • Fire safety requirements
  • Environmental requirements
  • Construction quality management
  • Project acceptance
  • Handover documentation

Who is responsible for what

  • Investor

    Owner of the project and applicant for the procedures.

    • Investment and land procedures
    • Construction permit application
    • Fire design appraisal application
    • Environmental procedures
    • Final acceptance and putting into use
  • Investor’s consultant

    Engineer or project management consultant appointed by the investor, where there is one.

    • Review of the EPC contractor’s design
    • Supervision on the investor’s behalf
    • Witnessing of tests and inspections
    • Advice on acceptance
  • EPC contractor

    World Steel’s role under the EPC contract.

    • Design in the contract scope, with licensed partners where required
    • Procurement of materials and equipment
    • Construction, quality, schedule and HSE
    • Testing, commissioning and records
    • Support for procedures and acceptance
  • Specialist contractors

    Licensed units for regulated systems.

    • Fire protection installation and testing
    • Pressure equipment and gas systems
    • Medium-voltage connection
    • Their own legal conditions and records
  • Authorities

    State bodies that decide on procedures.

    • Construction permit
    • Fire safety appraisal and acceptance
    • Environmental permit
    • Inspection of acceptance by the competent authority

International standards

Engineering & manufacturing standards

The codes we design, fabricate and build to, depending on the project and the investor’s specification.

  • Vietnam

    Mandatory national technical regulations and national standards.

    • QCVN
    • TCVN
  • United States

    Used when the investor’s specification requires them.

    • AISC
    • ASTM
    • AWS
    • ASCE
    • NFPA
  • Europe

    Design and fabrication of steel structures.

    • Eurocodes
    • EN 1090
    • EN ISO 3834
  • Australia and New Zealand

    Steel design, fabrication and welding.

    • AS 4100
    • AS/NZS 5131
    • AS/NZS 1554.1

International standards are applied together with Vietnam’s mandatory regulations (QCVN), never in conflict with them. Where they differ, the mandatory Vietnamese requirement applies.

Project portfolio

Industrial project experience

Projects where World Steel’s contract covered design and/or construction, each labelled with its actual contract type.

All projects
  • In Vietnam

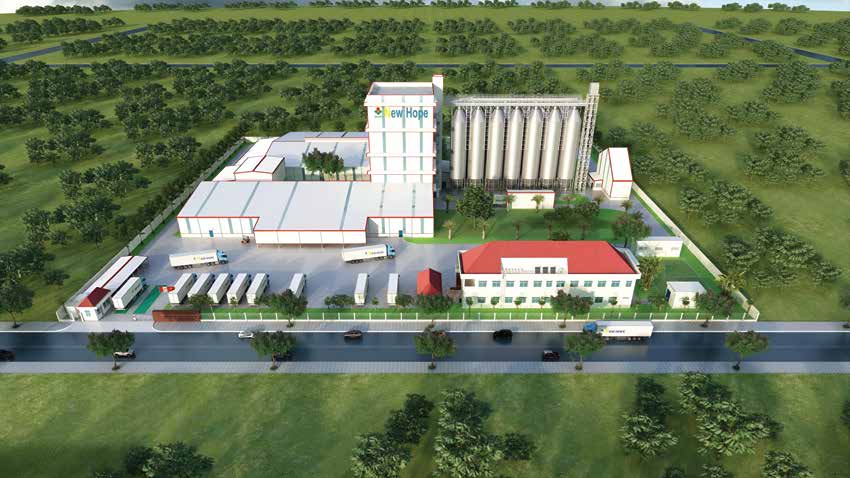
    New Hope Dong Nai Animal Feed Factory

    Industrial · Dong Nai · 2026

  • EPC contractor

  • In Vietnam

    Sheng Long Biotech (Hai Duong) Factory

    Industrial · Hai Phong City · 2024

  • EPC contractor

  • In Vietnam

    Hai Dai Vinh Long Cattle, Poultry and Aquatic Feed Factory

    Industrial · Vinh Long · 2024

  • EPC contractor

  • In Vietnam

    Hau Giang Number One Beverage Factory

    Industrial · Can Tho City · 2023

  • EPC contractor

  • Investor from Vietnam

    World Steel Group Office – Tay Ninh

    Civil · Tay Ninh · 2023

  • EPC contractor

  • Investor from China

    Sun-Tech Mechanical Components Company Factory

    Industrial · Dong Nai · 2023

  • Design and build

  • In Vietnam

    Tien Giang Tongwei Animal Feed Factory (Expansion)

    Industrial · Dong Thap · 2020

  • EPC contractor

  • In Vietnam

    GPPD Energy Company Limited Factory

    Industrial · Dong Nai · 2020

  • EPC contractor

  • In Vietnam

    World Steel Group Office – Ho Chi Minh City

    Civil · Ho Chi Minh City · 2019

  • EPC contractor

  • In Vietnam

    Nam Long Warehouse

    Industrial · Tay Ninh · 2019

  • EPC contractor

  • In Vietnam

    Cuong Dai Packaging Company Limited Factory

    Industrial · Tay Ninh · 2018

  • EPC contractor

  • In Vietnam

    Tien Giang Tongwei Animal Feed Factory (Phase 1)

    Industrial · Dong Thap · 2018

  • EPC contractor

  • In Vietnam

    Phu Cuong Hotel

    Commercial · Ca Mau · 2018

  • General contractor

  • In Vietnam

    Anh Phat Factory

    Industrial · Tay Ninh · 2018

  • General contractor

  • In Vietnam

    World Steel Group Steel Structure Factory

    Industrial · Tay Ninh · 2016

  • EPC contractor

    Only projects with an EPC contract are presented as EPC experience. Projects where World Steel only fabricated or supplied the steel structure are not shown here. See steel structure projects

    Why World Steel Group

    Why partner with World Steel for industrial EPC?

    Ten reasons, each with what stands behind it.

    1. 01

      Integrated EPC approach

      Engineering, procurement and construction planned as one project.

      Evidence: The 11-step delivery roadmap on this page

      Investor benefit: One party answers for the interfaces

      Related service: EPC contracting

      Learn more
    2. 02

      Engineering coordination

      Nine disciplines coordinated before construction.

      Evidence: Engineering groups and deliverables on this page

      Investor benefit: Fewer design gaps found on site

      Related service: Design & Build

      Learn more
    3. 03

      Procurement management

      Orders planned with the design and the schedule.

      Evidence: Seven procurement activity groups

      Investor benefit: Long-lead items identified early

      Related service: Procurement

      Learn more
    4. 04

      Own steel manufacturing facility

      The structural steel is made in our own factory.

      Evidence: Factory in Hai Son Industrial Park, Tay Ninh, with the capacity shown above

      Investor benefit: Fabrication planned with design and site

      Related service: Industrial steel structures

      Learn more
    5. 05

      Industrial construction coordination

      Civil, steel, envelope and MEP under one site organisation.

      Evidence: 12 construction groups with delivery marks

      Investor benefit: Clear responsibility per package

      Related service: General contracting

      Learn more
    6. 06

      Quality management

      One quality system from design to handover.

      Evidence: Quality controls per stage on this page

      Investor benefit: Quality you can check

      Related service: QA/QC

      Learn more
    7. 07

      HSE management

      Safety planned in design and applied on site.

      Evidence: HSE plan and permit to work

      Investor benefit: Safer site and fewer stoppages

      Related service: HSE management

      Learn more
    8. 08

      Cost and schedule control

      One budget and one schedule across E, P and C.

      Evidence: Schedule and cost control approach on this page

      Investor benefit: Early warning of cost or time pressure

      Related service: Project controls

      Learn more
    9. 09

      FDI investor support

      Investor desks and English documentation.

      Evidence: Investor desks below

      Investor benefit: Communication in your language and style

      Related service: Investor desks

      Learn more
    10. 10

      Long-term partnership

      Support after handover and for future expansion.

      Evidence: Warranty support and handover records

      Investor benefit: A contractor who knows your plant

      Related service: Factory expansion

      Learn more

    EPC knowledge center

    Industrial EPC insights

    Guides for investors planning an EPC project in Vietnam.

    All articles
    • What is EPC contracting?

      How the EPC model works and what it covers.

      Article coming soon
    • EPC vs Design & Build

      The difference in scope and responsibility.

      Article coming soon
    • EPC vs general contracting

      When each model suits a project.

      Article coming soon
    • EPC project delivery in Vietnam

      Procedures, roles and practice in Vietnam.

      Article coming soon
    • EPC cost management

      Budgets, commitments, variations and the final account.

      Article coming soon
    • EPC project scheduling

      Linking design, orders and site work.

      Article coming soon
    • Engineering–procurement integration

      Why design releases and orders must be planned together.

      Article coming soon
    • Industrial procurement strategy

      Packages, long-lead items and supplier selection.

      Article coming soon
    • EPC quality management

      Quality from design review to the quality dossier.

      Article coming soon
    • EPC contract risk management

      Scope, interfaces and the risk register.

      Article coming soon
    • EPC for FDI factories

      What international investors should plan for.

      Article coming soon
    • Industrial EPC handover

      Testing, documentation and acceptance.

      Article coming soon
    • EPC value engineering

      How alternatives are proposed and decided.

      Article coming soon
    • Selecting an EPC contractor

      The criteria investors use to compare contractors.

      Article coming soon
    • Industrial EPC project planning

      What to prepare before asking for proposals.

      Article coming soon

    Interactive EPC tools

    Plan your industrial EPC project

    Prepare your request with these tools. Nothing is sent until you submit a form.

    EPC scope builder

    Tick the construction groups you need. The summary lists what each group includes and how it is usually delivered; engineering, procurement and commissioning are chosen in the request form.

    Scope summary

    Tick at least one group.

    EPC budget planner

    See which cost categories make up an EPC budget and, where our estimators have published them, indicative ranges.

    Budget categories

    Preliminary EPC budget

      Reference budget only – not an official quotation

      Indicative rates are not published yet. Our estimators price each category from your requirements, drawings and site.

      EPC timeline planner

      See the order of the eleven EPC steps and where they usually overlap.

      1. 01 Project requirements
      2. 02 Feasibility and concept
      3. 03 Engineering
      4. 04 Procurement planning
      5. 05 Detailed engineering
      6. 06 Procurement and manufacturing
      7. 07 Site mobilisation
      8. 08 Construction
      9. 09 Testing and commissioning
      10. 10 Handover
      11. 11 Warranty support

      Reference sequence only. Durations depend on size, site, design status, approvals, long-lead equipment and scope, and are set in your baseline schedule.

      EPC readiness assessment

      Check how ready your project is for an EPC proposal. The result shows what to prepare next.

      • Project requirementsProcess, capacity and building requirements defined
      • Investment and landInvestment procedures and land lease in progress
      • Site accessLand handed over and accessible
      • Geotechnical informationGeotechnical report available
      • Utility requirementsPower, water and drainage connections defined
      • Construction scheduleTarget start and completion dates set

      EPC readiness

      Technical consultation

      Request a technical meeting with our EPC team online, at our office, on your site or at the factory.

      Fields marked * are required.

      Consultation topics

      The meeting takes place only after World Steel confirms it.

      Your details are used only to answer this request and are stored encrypted.

      Factory visit

      Visit World Steel’s factory and see how the steel for your project would be made.

      Fields marked * are required.

      The visit takes place only after World Steel confirms the date.

      Areas of interest

      Your details are used only to answer this request and are stored encrypted.

      FAQ

      Frequently asked questions

      Answers to the questions investors ask most about EPC contracting.

      Schedule an EPC consultation
      What is an EPC contract?

      Under an EPC (engineering, procurement and construction) contract, one contractor is responsible for the design, the purchase of materials and equipment and the construction, through testing, commissioning and handover, within the scope agreed in the contract.

      How is EPC different from Design & Build?

      Both put design and construction in one contract. EPC also gives the contractor the procurement of materials and equipment and usually the commissioning, so more of the interfaces sit with one party. Design & Build is explained on its own page.

      How is EPC different from general contracting?

      In general contracting the investor’s consultant designs and World Steel builds. In EPC, World Steel is also responsible for the engineering and the procurement in the contract scope.

      We only have a concept or a list of requirements. Is that enough?

      Yes. EPC can start from requirements: the feasibility and concept step turns them into a layout, a preliminary budget and a schedule for your decision.

      Which parts does World Steel carry out itself?

      The construction section marks each item as direct (our own teams and factory), specialist (qualified subcontractors under our management) or coordination. Design disciplines that need a licence are carried out with licensed partners where required. Your proposal states the split for your project.

      Is an EPC contract always a lump sum with guarantees?

      No. Price mechanism, guarantees and risk allocation differ between EPC contracts and are agreed for each project.

      Is the steel structure made in your own factory?

      Yes. The structural steel is fabricated in World Steel’s factory in Hai Son Industrial Park, Tay Ninh, and inspected there before dispatch.

      Who does the fire protection?

      Fire protection is designed, installed and accepted by units that meet the legal conditions. World Steel coordinates them within the programme; appraisal and acceptance are procedures of the investor with the fire police.

      Do you obtain the construction permit?

      The investor is the applicant for permits and appraisals. We prepare construction records and support the procedures, but we do not approve them.

      How are variations handled?

      Each change is recorded with its cost and time impact and goes to the investor for approval before the work is done.

      Which reports will we receive?

      Daily, weekly and monthly reports in the format agreed in the contract, plus the quality dossier and handover records.

      Can we work in English or our own language?

      Project documents can be in English or bilingual, and your investor desk can support communication in your language.

      What do you need to prepare an EPC proposal?

      Your requirements, the site location and any site data, drawings or specifications you have, the target schedule and the scope you want us to take on. The request form on this page asks for these.

      EPC request for proposal

      Start your industrial EPC project with World Steel Group

      Five short steps. Your requirements, drawings and site information help us prepare a useful proposal.

      Fields marked * are required.

      1Investor
      2Project

      For example: VSIP Bac Ninh, or the province if no park is chosen yet.

      Total floor area of production, warehouse and offices.

      Eave or overall height, if known.

      Optional, with currency. Leave empty if not decided.

      3EPC scope
      Required EPC scope
      Construction packages
      4Documents

      Click to choose a file or drag it here

      Optional. PDF, JPG, PNG, DWG, DXF, XLSX, IFC, ZIP, up to 10 MB.

      Optional. Use of the building, applicable standards, special requirements.

      5Submit

      Check your details, then send the request. You receive a reference number, your request goes to the investor desk for your country, and a confirmation email is sent to you.

      Your details are used only to answer this request and are stored encrypted.

      Let’s deliver your next industrial project in Vietnam

      Partner with World Steel Group to explore integrated EPC solutions tailored to your industrial development requirements.

      From engineering and procurement to construction and handover, our team is ready to discuss your project.