New construction permit dossier checklist for factories (Decree 217/2026)
Required documents, the minimum drawing set, land documents for industrial-zone plots and five checks before filing online.
In this article
This is a checklist for a new construction permit dossier for non-linear works such as factory buildings, warehouses and project offices, under Articles 55, 56 and 57 of Decree 217/2026/ND-CP (in force from 1 July 2026). For exemptions, authorities and time limits, see Construction permits from 1 July 2026.
General dossier rules
- Dossiers are filed fully online on the National Public Service Portal (Article 56(1)).
- Documents and drawings are originals, certified copies or legally valid electronic copies. Land documents already in the national database need not be filed (Article 56(2)).
- Drawings must follow the design dossier format and carry the designer's digital signature (Article 56(3), Article 18).
- Attach the design verification report, where applicable (Article 56(4)).
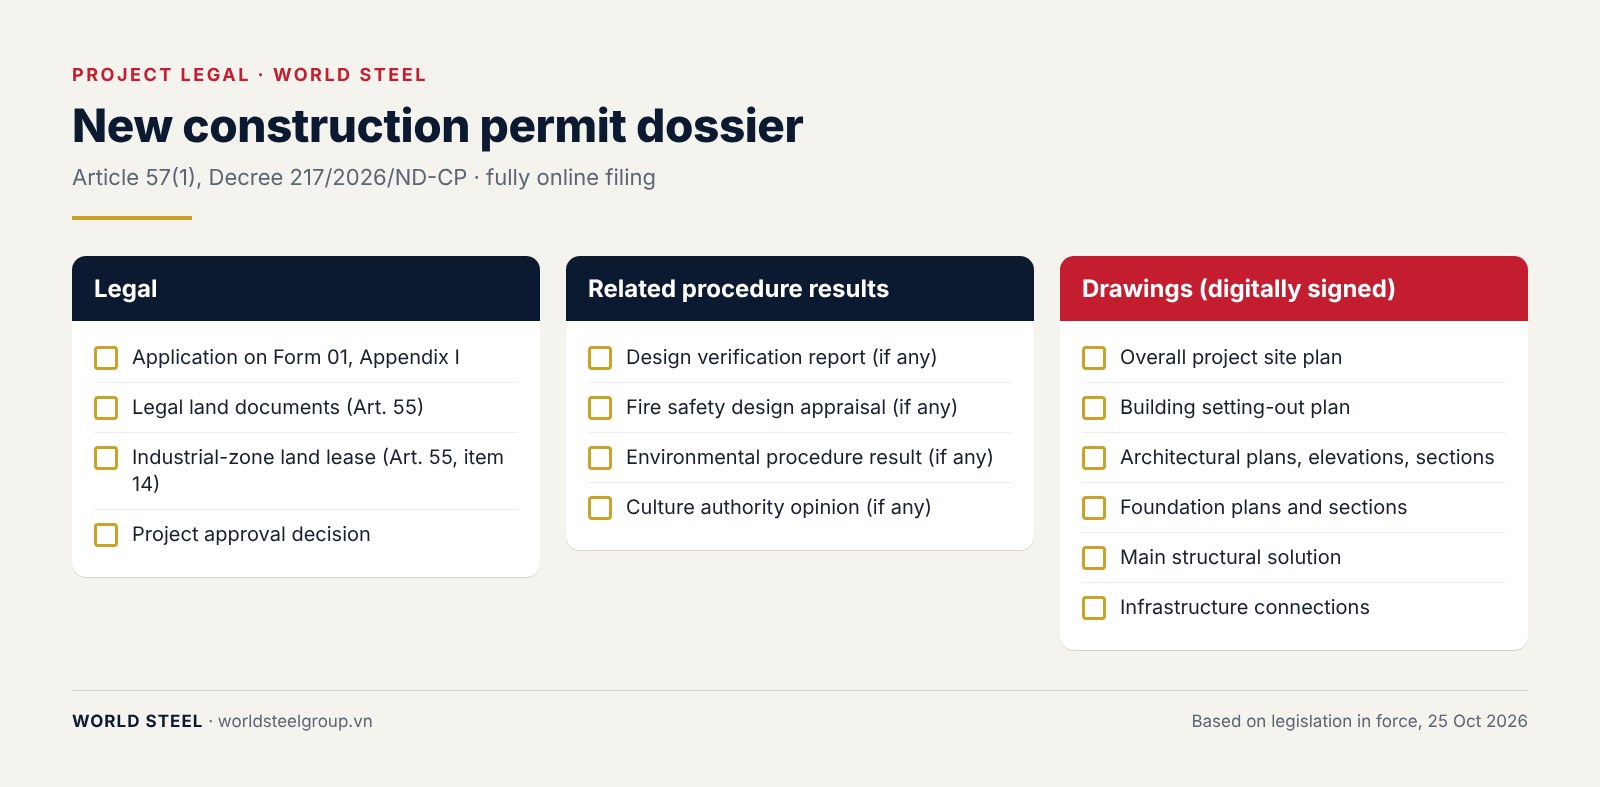
New permit dossier checklist (Article 57(1))
| No. | Document | Basis | Check |
|---|---|---|---|
| 1 | Application on Form 01, Appendix I of Decree 217/2026/ND-CP | Point a | ☐ |
| 2 | One of the legal land documents in Article 55 | Point b | ☐ |
| 3 | Project approval decision | Point c | ☐ |
| 4 | Design verification report (where verification is required) | Point c | ☐ |
| 5 | Result of the fire safety procedure for the design (where required), usually the fire police design appraisal document with stamped drawings | Point c | ☐ |
| 6 | Result of the environmental procedure (where required), for example the EIA approval decision | Point c | ☐ |
| 7 | Opinion of the provincial culture authority (where required) | Point c | ☐ |
| 8 | Drawings from the post-approval design (or shop drawings if only an economic-technical report is required), approved or stamped | Point d | ☐ |
Minimum drawing set (Article 57(1)(d))
- Overall site plan of the project.
- Setting-out plan of the building on the plot.
- Architectural floor plans, main elevations and sections.
- Foundation plans and sections.
- Drawings of the main structural solution.
- Plan of connections to external infrastructure.
Land documents typically used for factories
Article 55 lists 16 types of legal land documents. For factories the usual ones are:
- The land-use right and property ownership certificate (item 1).
- A land allocation or lease decision, or the land lease contract, where no certificate has been issued yet (item 6).
- For land sub-leased in an industrial zone or leased buildings: besides the lessor's land documents, a lawful land or building lease agreement (item 14).
Phased and whole-project permits
Large projects may apply for permits by phase (Article 58) or for several works of the project (Article 59), with documents for each phase or work. Check Articles 58 and 59 when planning: [...] (not quoted in detail in this article).
Adjustment and extension dossiers
| Procedure | Main documents (Article 63) |
|---|---|
| Permit adjustment | Application on Form 02, Appendix II; the issued permit with its drawings; adjusted design drawings; appraisal report and approval of the adjusted design (covering structural safety, fire safety and environment); land documents if the land area or use changes |
| Permit extension | Application on Form 02, Appendix II; at most twice, 12 months each |
Five checks before filing
- Right order: works subject to fire safety appraisal need the fire safety design appraisal first, because the permitting authority compares the drawings with the fire-appraised design (Article 54(6)).
- Consistent drawings: permit drawings must match the feasibility study design and the appraised design.
- Digital signatures from the designer on every electronic drawing.
- Industrial-zone lease that fixes the plot, area and term.
- Only 2 working days to supplement after a notice (Article 54(2)(b)): keep source files ready to respond at once.
Legal basis
- Construction Law No. 135/2025/QH15 of 10 December 2025, in force 1 July 2026 (Article 43(2)–(3) from 1 January 2026)
- Decree 217/2026/ND-CP of 19 June 2026 detailing the Construction Law on management of construction activities, in force 1 July 2026
- Appendices to Decree 217/2026/ND-CP (forms; Appendix IV works with a large impact on public safety)
Get advice on the legal path for your project
World Steel supports investors from permit preparation, design and fire safety appraisal through to construction and acceptance of factory buildings. Share your project details (location, site area, floor area, target schedule) and our team will contact you to review the legal path for your project.
Note: This article is for general information, based on legislation in force on 25 October 2026, and is not legal advice for any specific project. Items marked [...] could not be verified against the official text and should be confirmed with the competent authority. Vietnamese legal texts are the authoritative versions.