






The Trusted Partner for Foreign Investors in Vietnam

Stage 4/5 · FDI investment process

One point of contact for design, permits and factory construction

The longest stage, with the most parties involved. World Steel takes on design, permits, steel fabrication at the Hai Son factory and construction as one package, so design and permit filings move together.

Indicative duration: 150–180 days

Get advice on this stage See the full process

This page is for

  • Foreign investors preparing to invest in Vietnam
  • Project owners and factory project teams
  • Consultants, industrial park developers and contractors

Where investors often get stuck

Design and permits out of step

Changing the design after fire safety or environmental filings means rework and more waiting.

Many contractors, many contacts

Separate design, steel, civil and MEP contracts make responsibility and schedule hard to control.

Construction rules just changed

Construction Law No. 135/2025/QH15 takes effect on 1 July 2026 and changes which works need a construction permit.

How World Steel supports you

Complete design

From concept to construction drawings: architecture, structure, MEP and BIM.

A permit roadmap for your project

We check which steps apply: 1/500 plan, environment, fire safety, appraisal, construction permit or the special procedure.

Steel from our own factory

Steel structures fabricated at the Hai Son factory to ISO 3834-2, EN 1090-2 EXC3 and AS/NZS 5131 CC3, then erected and built as one package.

Get advice on this stage

Phase 4 150–180 days

Design, permits and factory construction

The longest phase. World Steel can take on design, permits, steel fabrication and construction as one package.

3D rendering of an FDI factory at the design stage
~2 daysConcept options ~30 daysTechnical design

Design process

Each design stage develops the previous one in more detail.

  1. Investor briefAnalyse and assess requirements, then sketch the first concept.
  2. Concept designSelect and present architectural concepts, structural and MEP solutions to the investor.
  3. Basic designBasic design of architectural elements, main structure, building systems and site infrastructure.
  4. Technical designDefine technical solutions and the building’s technical parameters.
  5. Construction designDetailed design of every item for construction on site.

From 1 July 2026, Construction Law No. 135/2025/QH15 allows FEED or technical design in place of the basic design in the feasibility study.

Building permit roadmap

The usual roadmap for a project in an industrial park. Days are indicative.

    • Submit the 1/500 detailed plan for approval to the provincial industrial park or economic zone board20 working days
    • Sign the utility connection agreement with the industrial park10 working days
    • Collect opinions from departments on the 1/500 plan (projects over 5 ha), fire safety, construction and local authorities10 working days
    • Approval of the environmental permit or environmental impact assessment (EIA)45 working days
    • Fire safety comments on the basic design10 working days
    • Appraisal of the feasibility study, including basic design, where required20 working days
    • Fire prevention and fighting design approval10 working days
    • Appraisal and approval of the construction design (by the investor)10–55 days
    • Verification report on the construction design by a qualified third party10–15 days
    • Building permit issued by the provincial industrial park or economic zone board10 days

Under Law on Investment No. 143/2025/QH15 and Construction Law No. 135/2025/QH15, many industrial park projects can skip some of these steps, such as the building permit, by choosing the special procedure or when the works have been appraised by the construction authority. World Steel checks the roadmap that applies to each project.
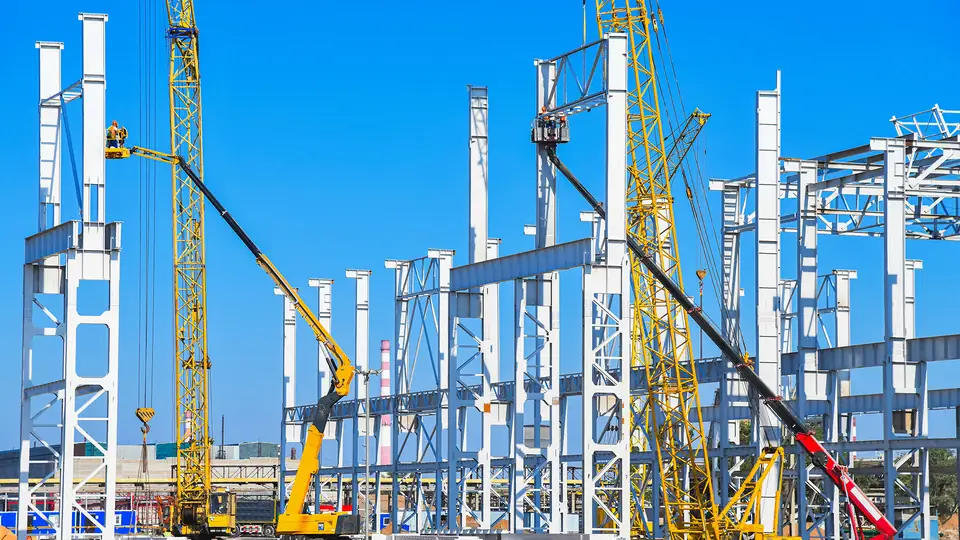
Erecting steel factory columns with tower and mobile cranes

Factory construction process

Mandatory industrial park rules

Building density, green ratio, building height, setbacks and each park’s own regulations.

  1. Investor requirementsNumber and area of main buildings, headcount, machinery, power and water demand.
  2. Select the concept optionCompare layout, structure and cost options.
  3. Approve the conceptThe investor fixes the option so design and permits can proceed.
  4. Complete permitsBuilding permit, fire safety and environment.
  5. Construction design and executionSteel structures fabricated at the Hai Son factory; construction, erection and MEP.
  6. Completion acceptance and handoverThe building is put into use.

Frequently asked questions

Does a factory in an industrial park need a construction permit?

It depends. Under Construction Law No. 135/2025/QH15, works appraised by the construction authority need no construction permit; projects using the Article 28 special procedure of the Investment Law replace the permit with a commitment.

Can a FEED design replace the basic design?

From 1 July 2026, Construction Law No. 135/2025/QH15 allows a FEED or technical design instead of the basic design in the feasibility study report.

Which contract models does World Steel offer?

EPC, design and build, general contracting, steel structure packages or a complete project design package.

Factory construction

Send your details and get a roadmap for your project

Send us the building area, height, crane capacity (if any) and your target construction start.

  • Answers in your language through our Investor Desks
  • The steps and documents that apply to your location and industry
  • Your details are encrypted and only used to answer this request

Fields marked * are required.

Your details are used only to answer this request and are stored encrypted.